Biffin Way, Whitnash, CV31




- Spacious five-bedroom family home
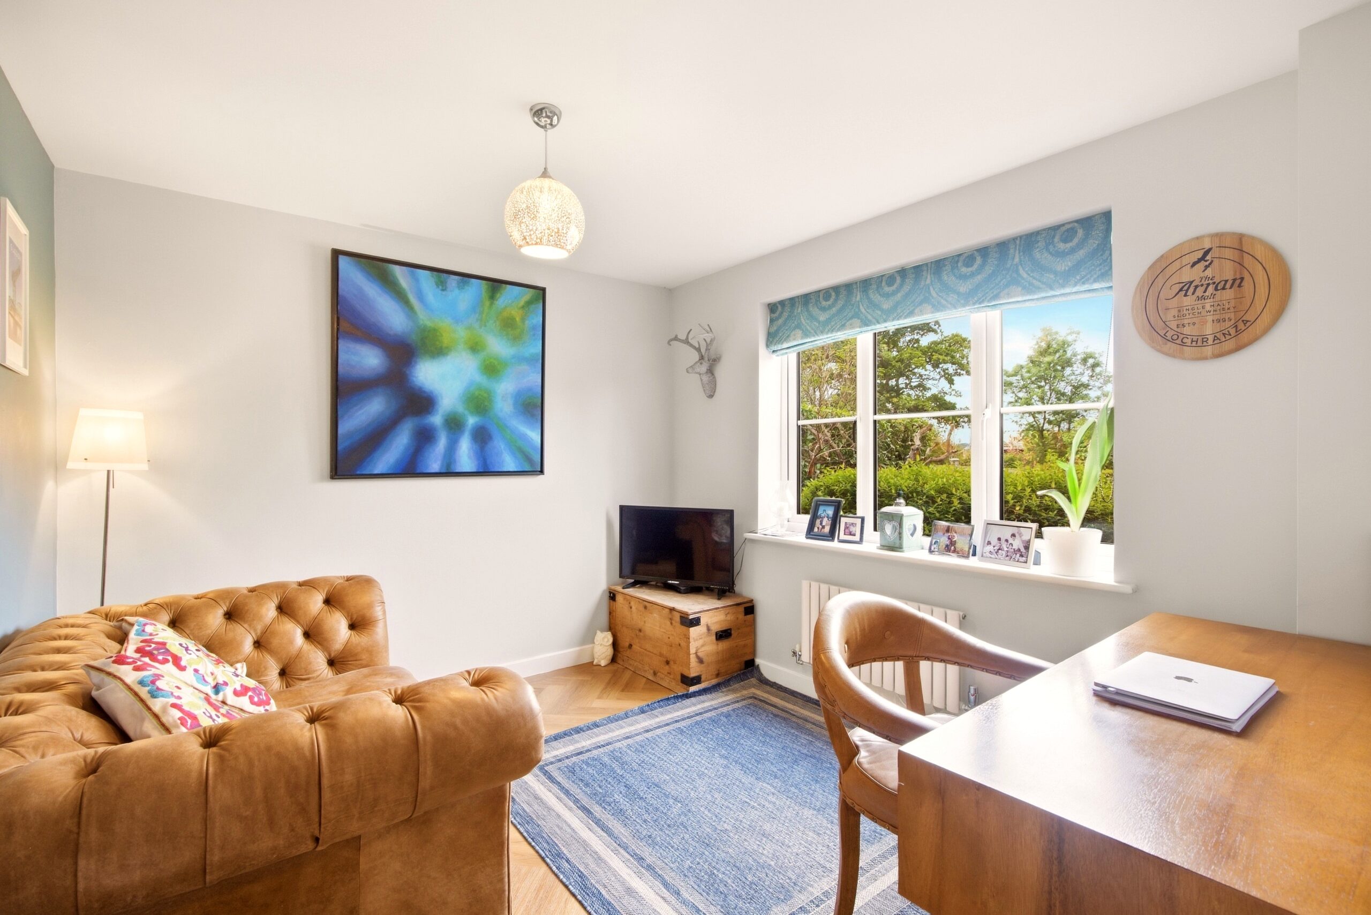
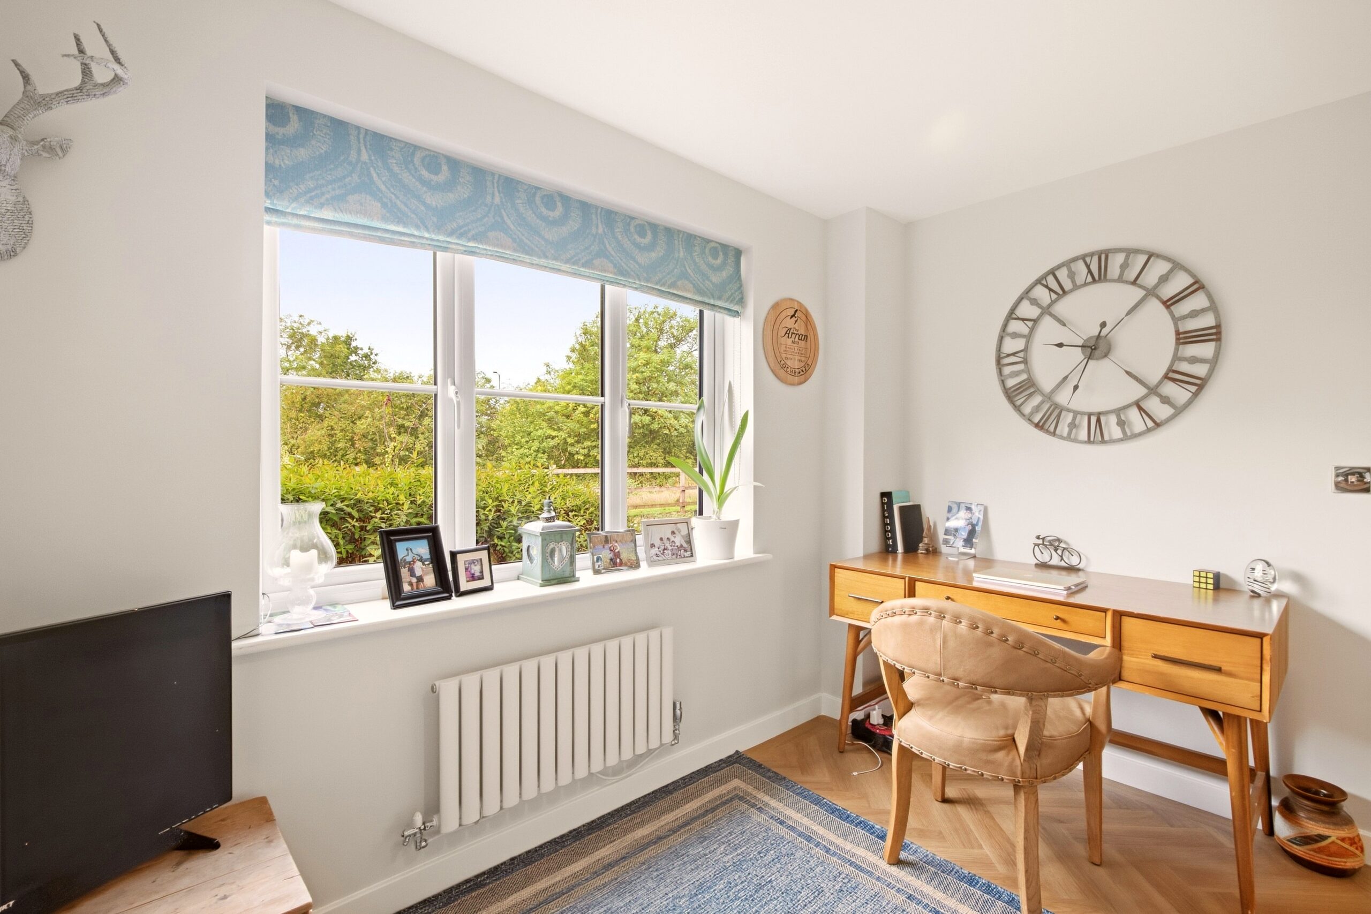
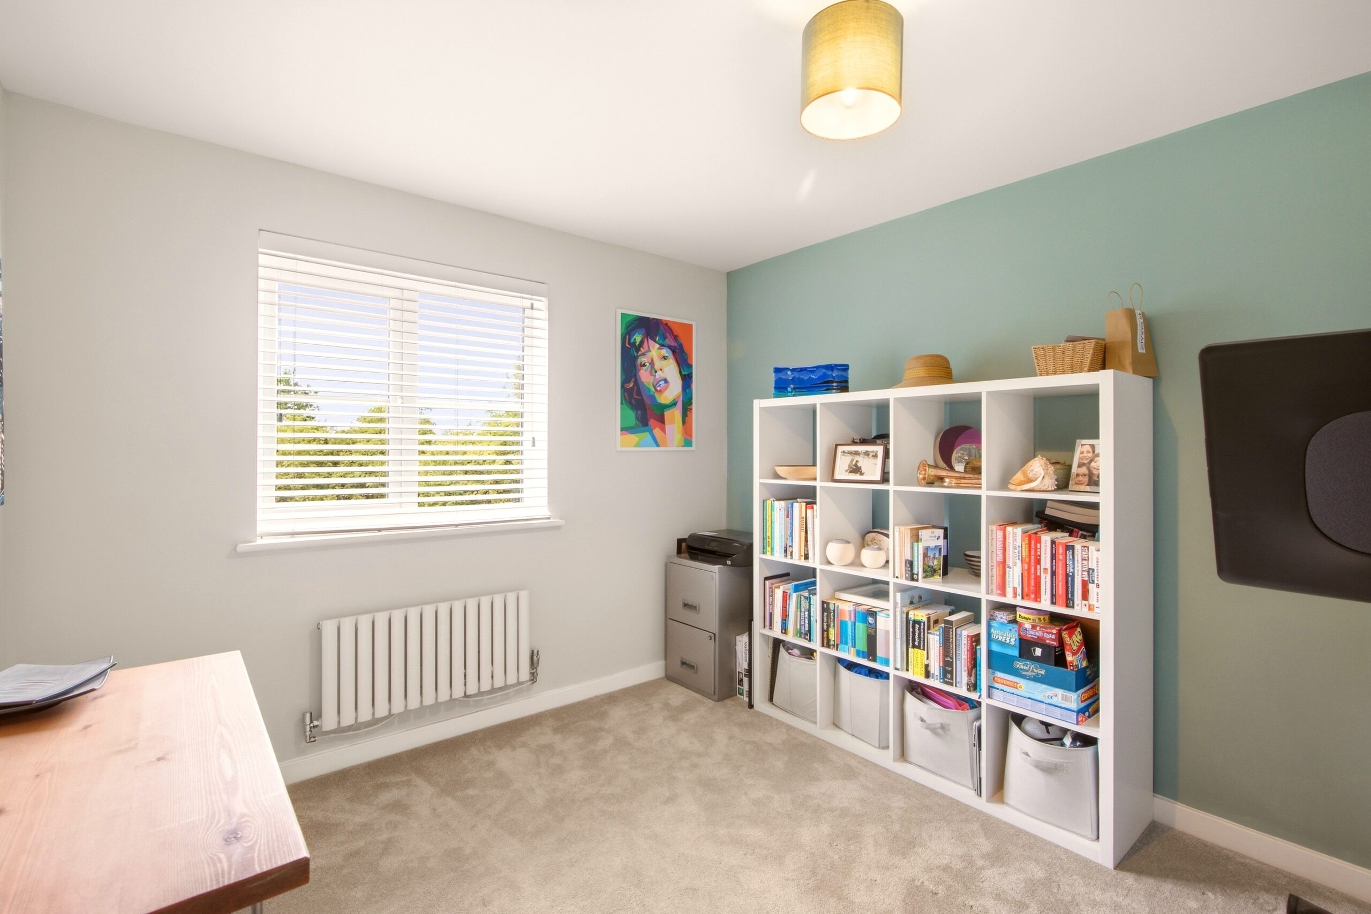
- Separate study overlooking green open space
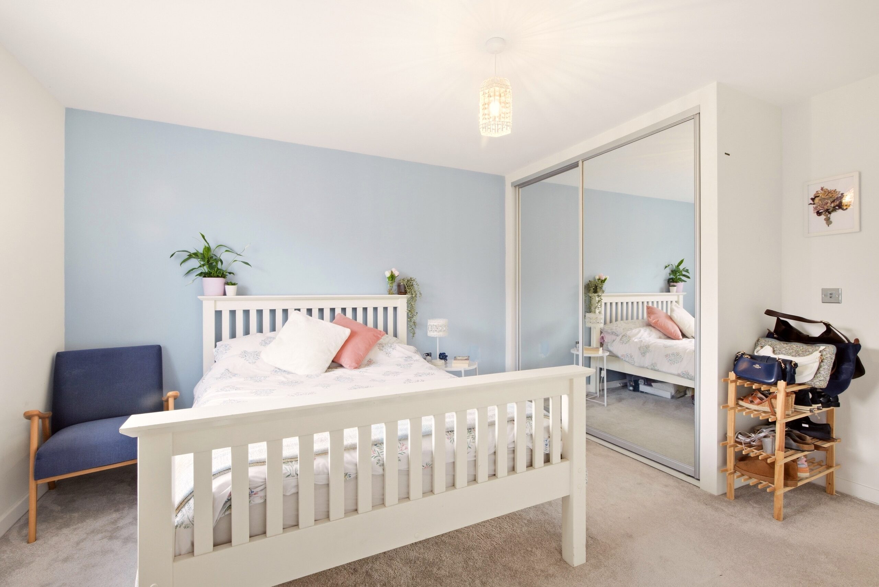
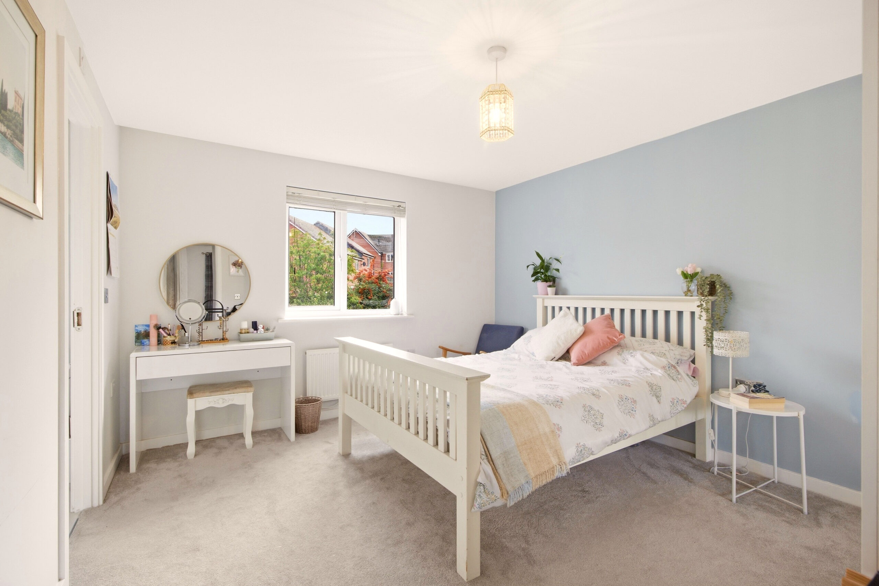
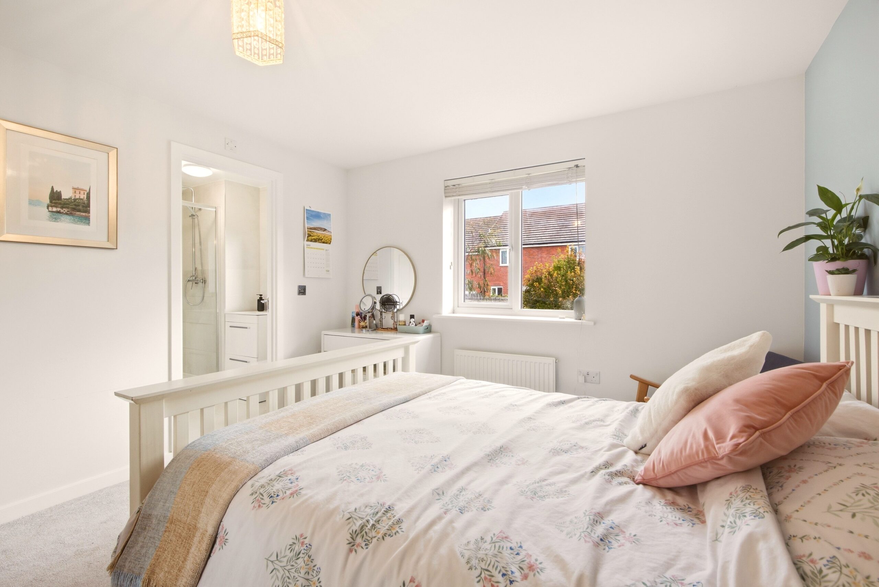
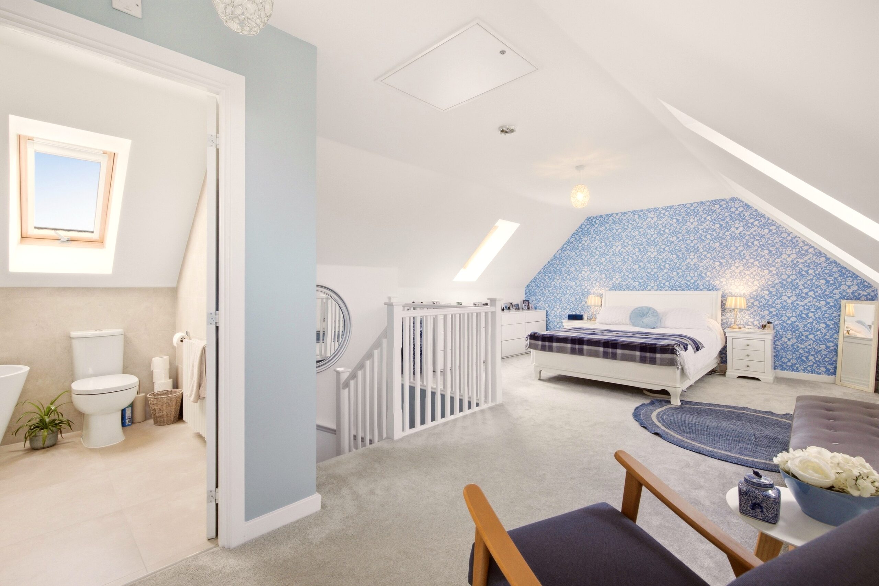
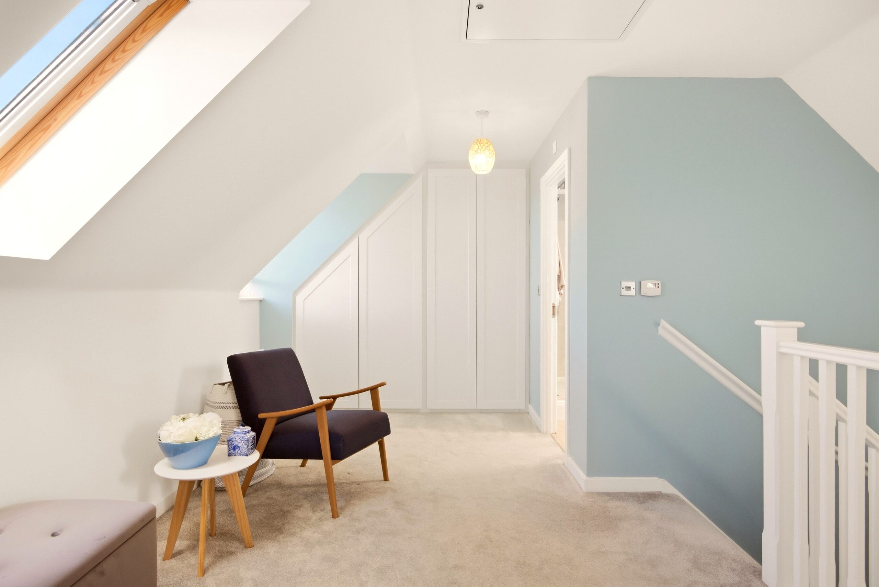
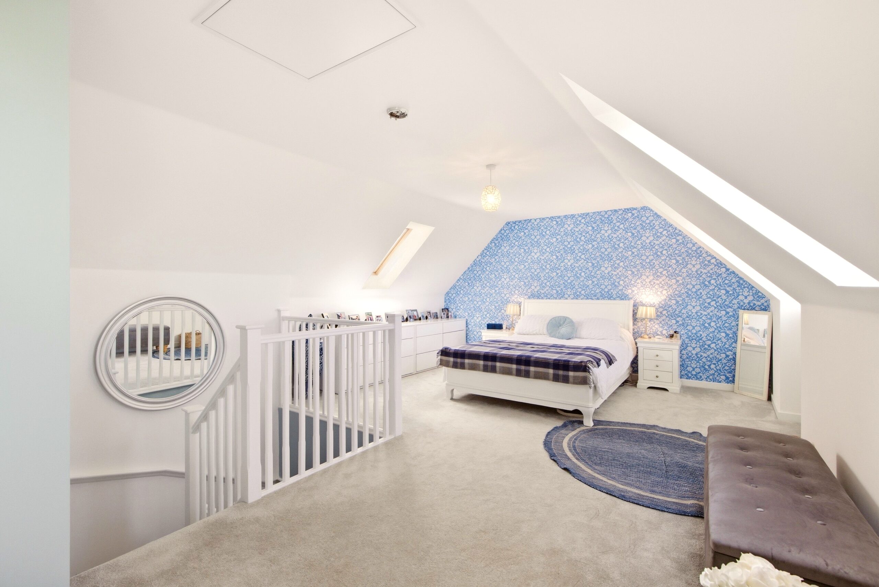
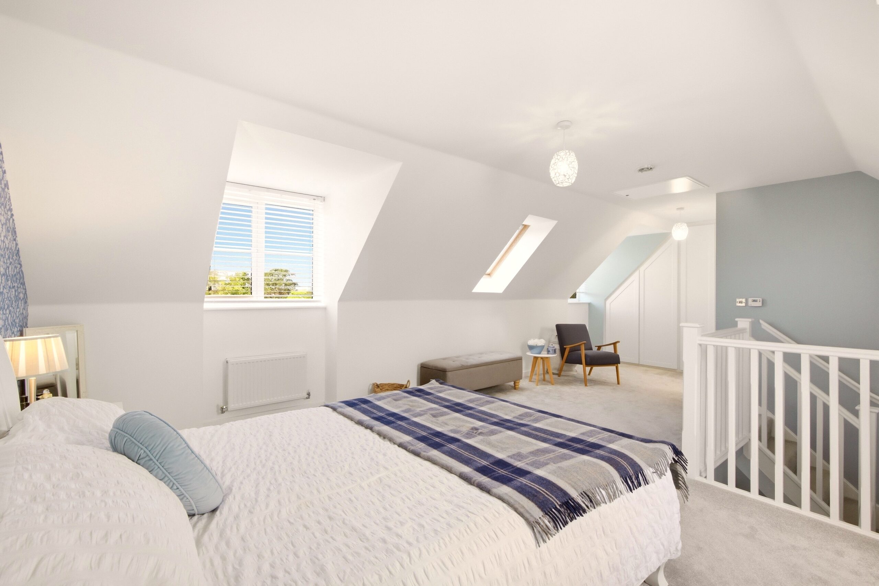
- Superb top-floor principal suite
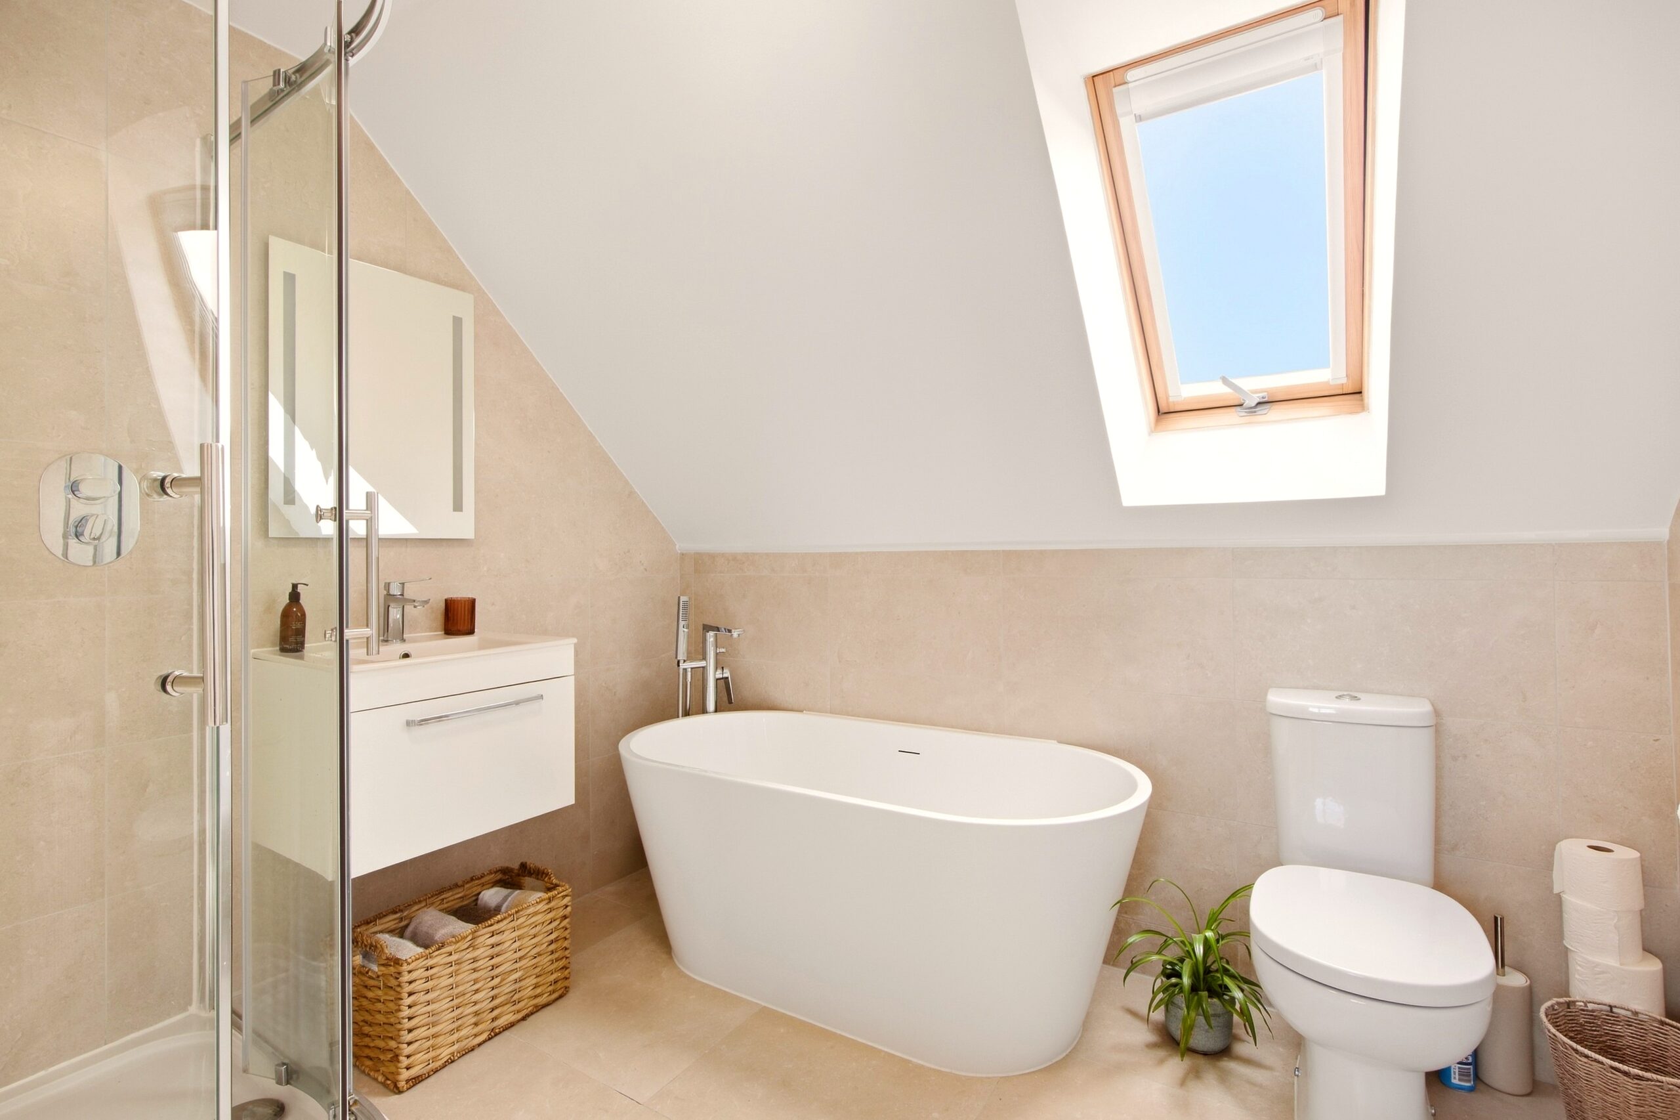
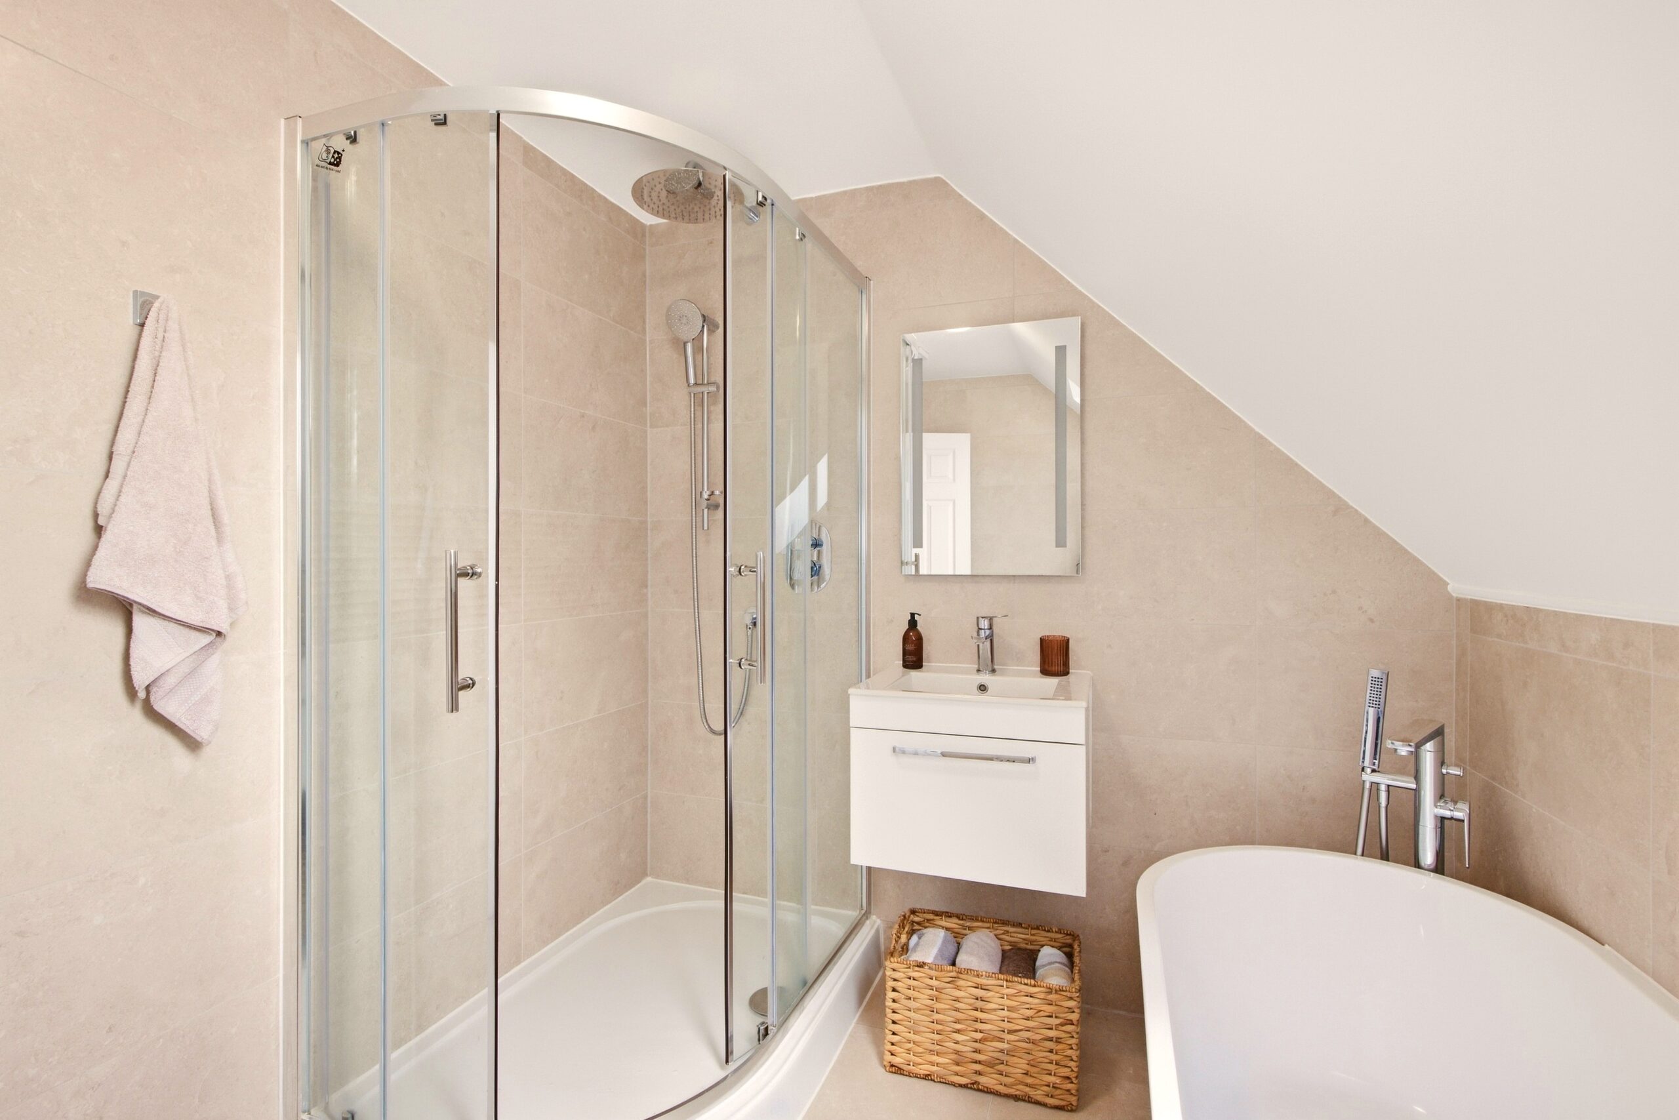
- Principal en-suite with freestanding bath & separate shower
- Generous driveway to the front of a detached double garage
- Excellent Whitnash location for schools, Leamington Spa & M40 access
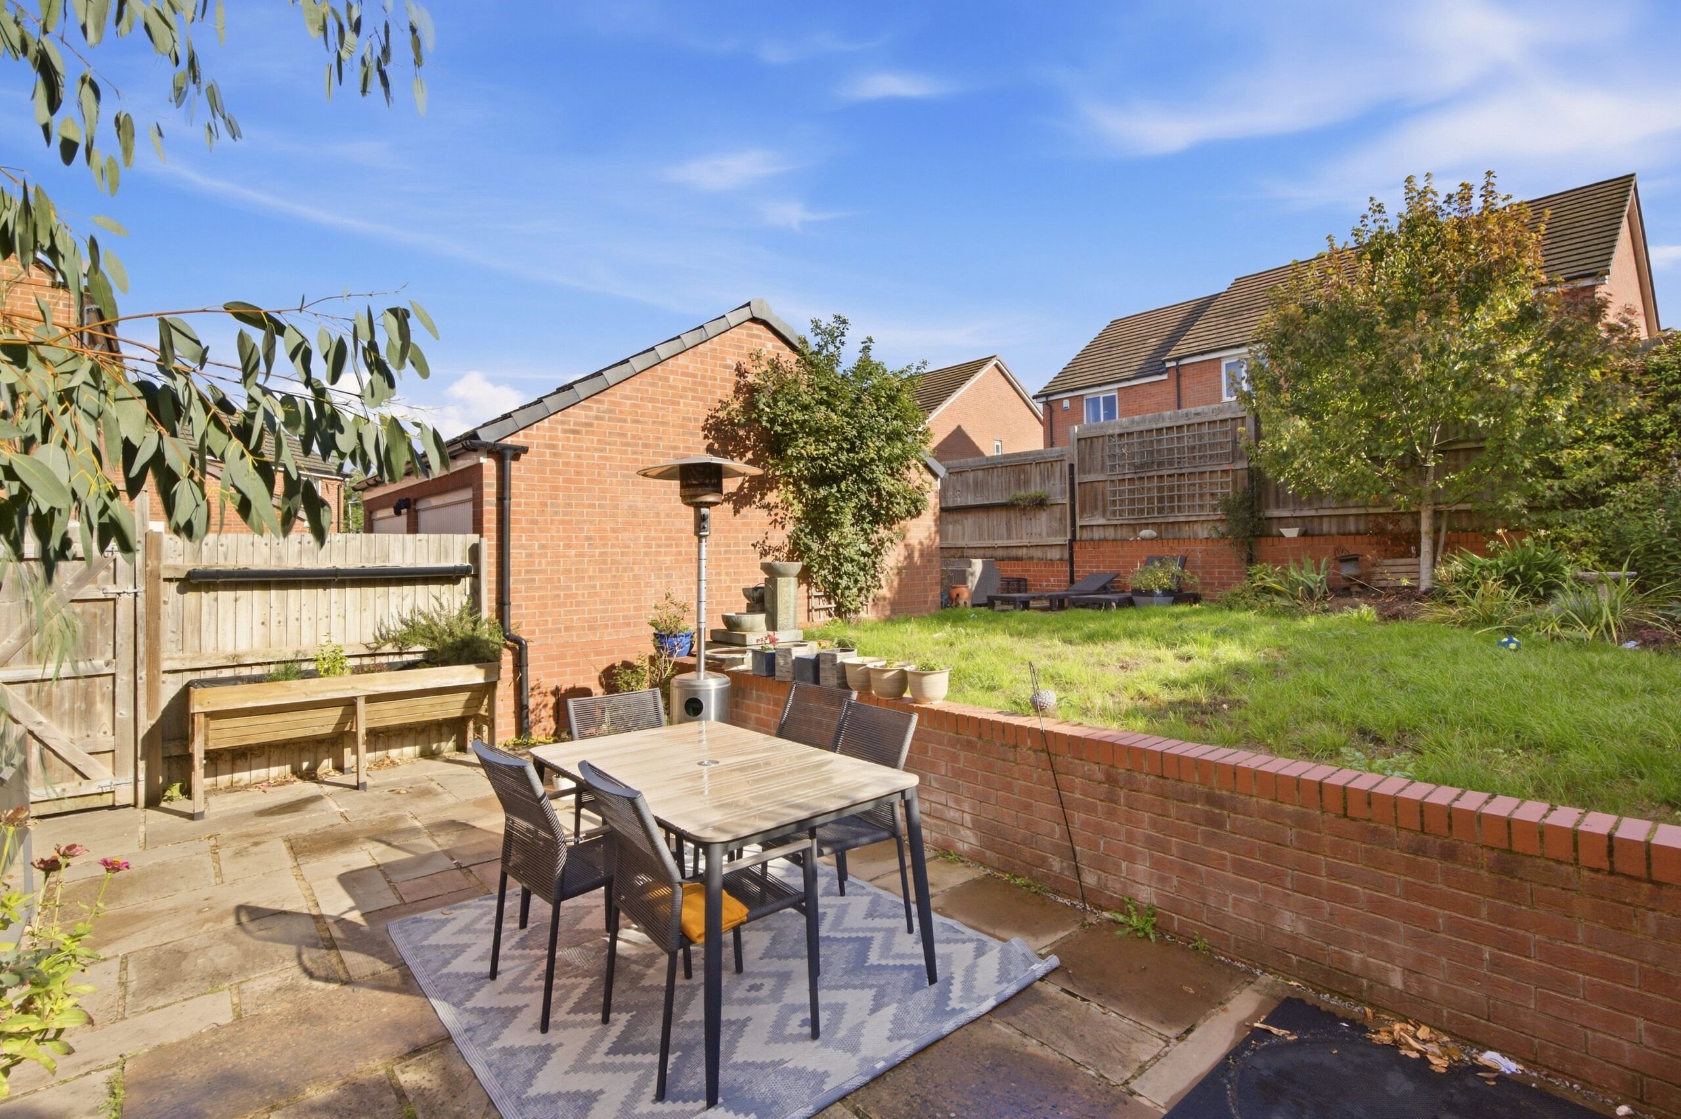
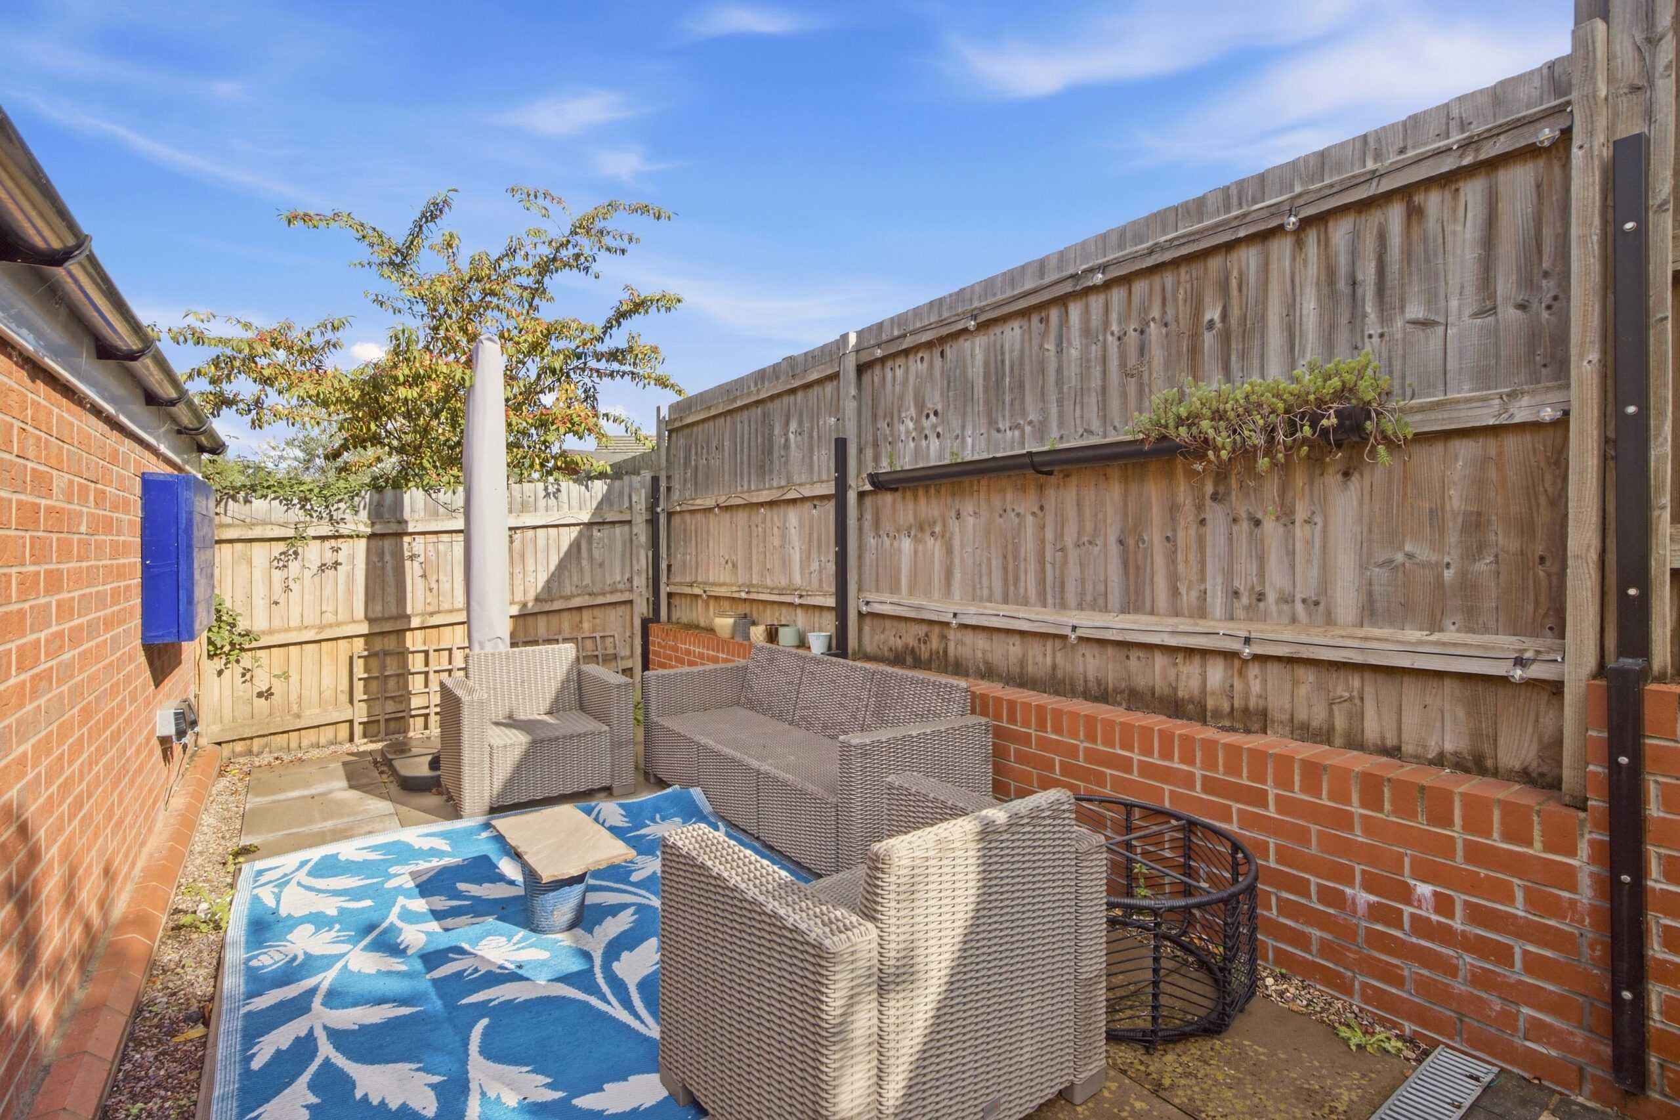
- Well-presented rear garden with patio and lawn
- Secluded position overlooking green space
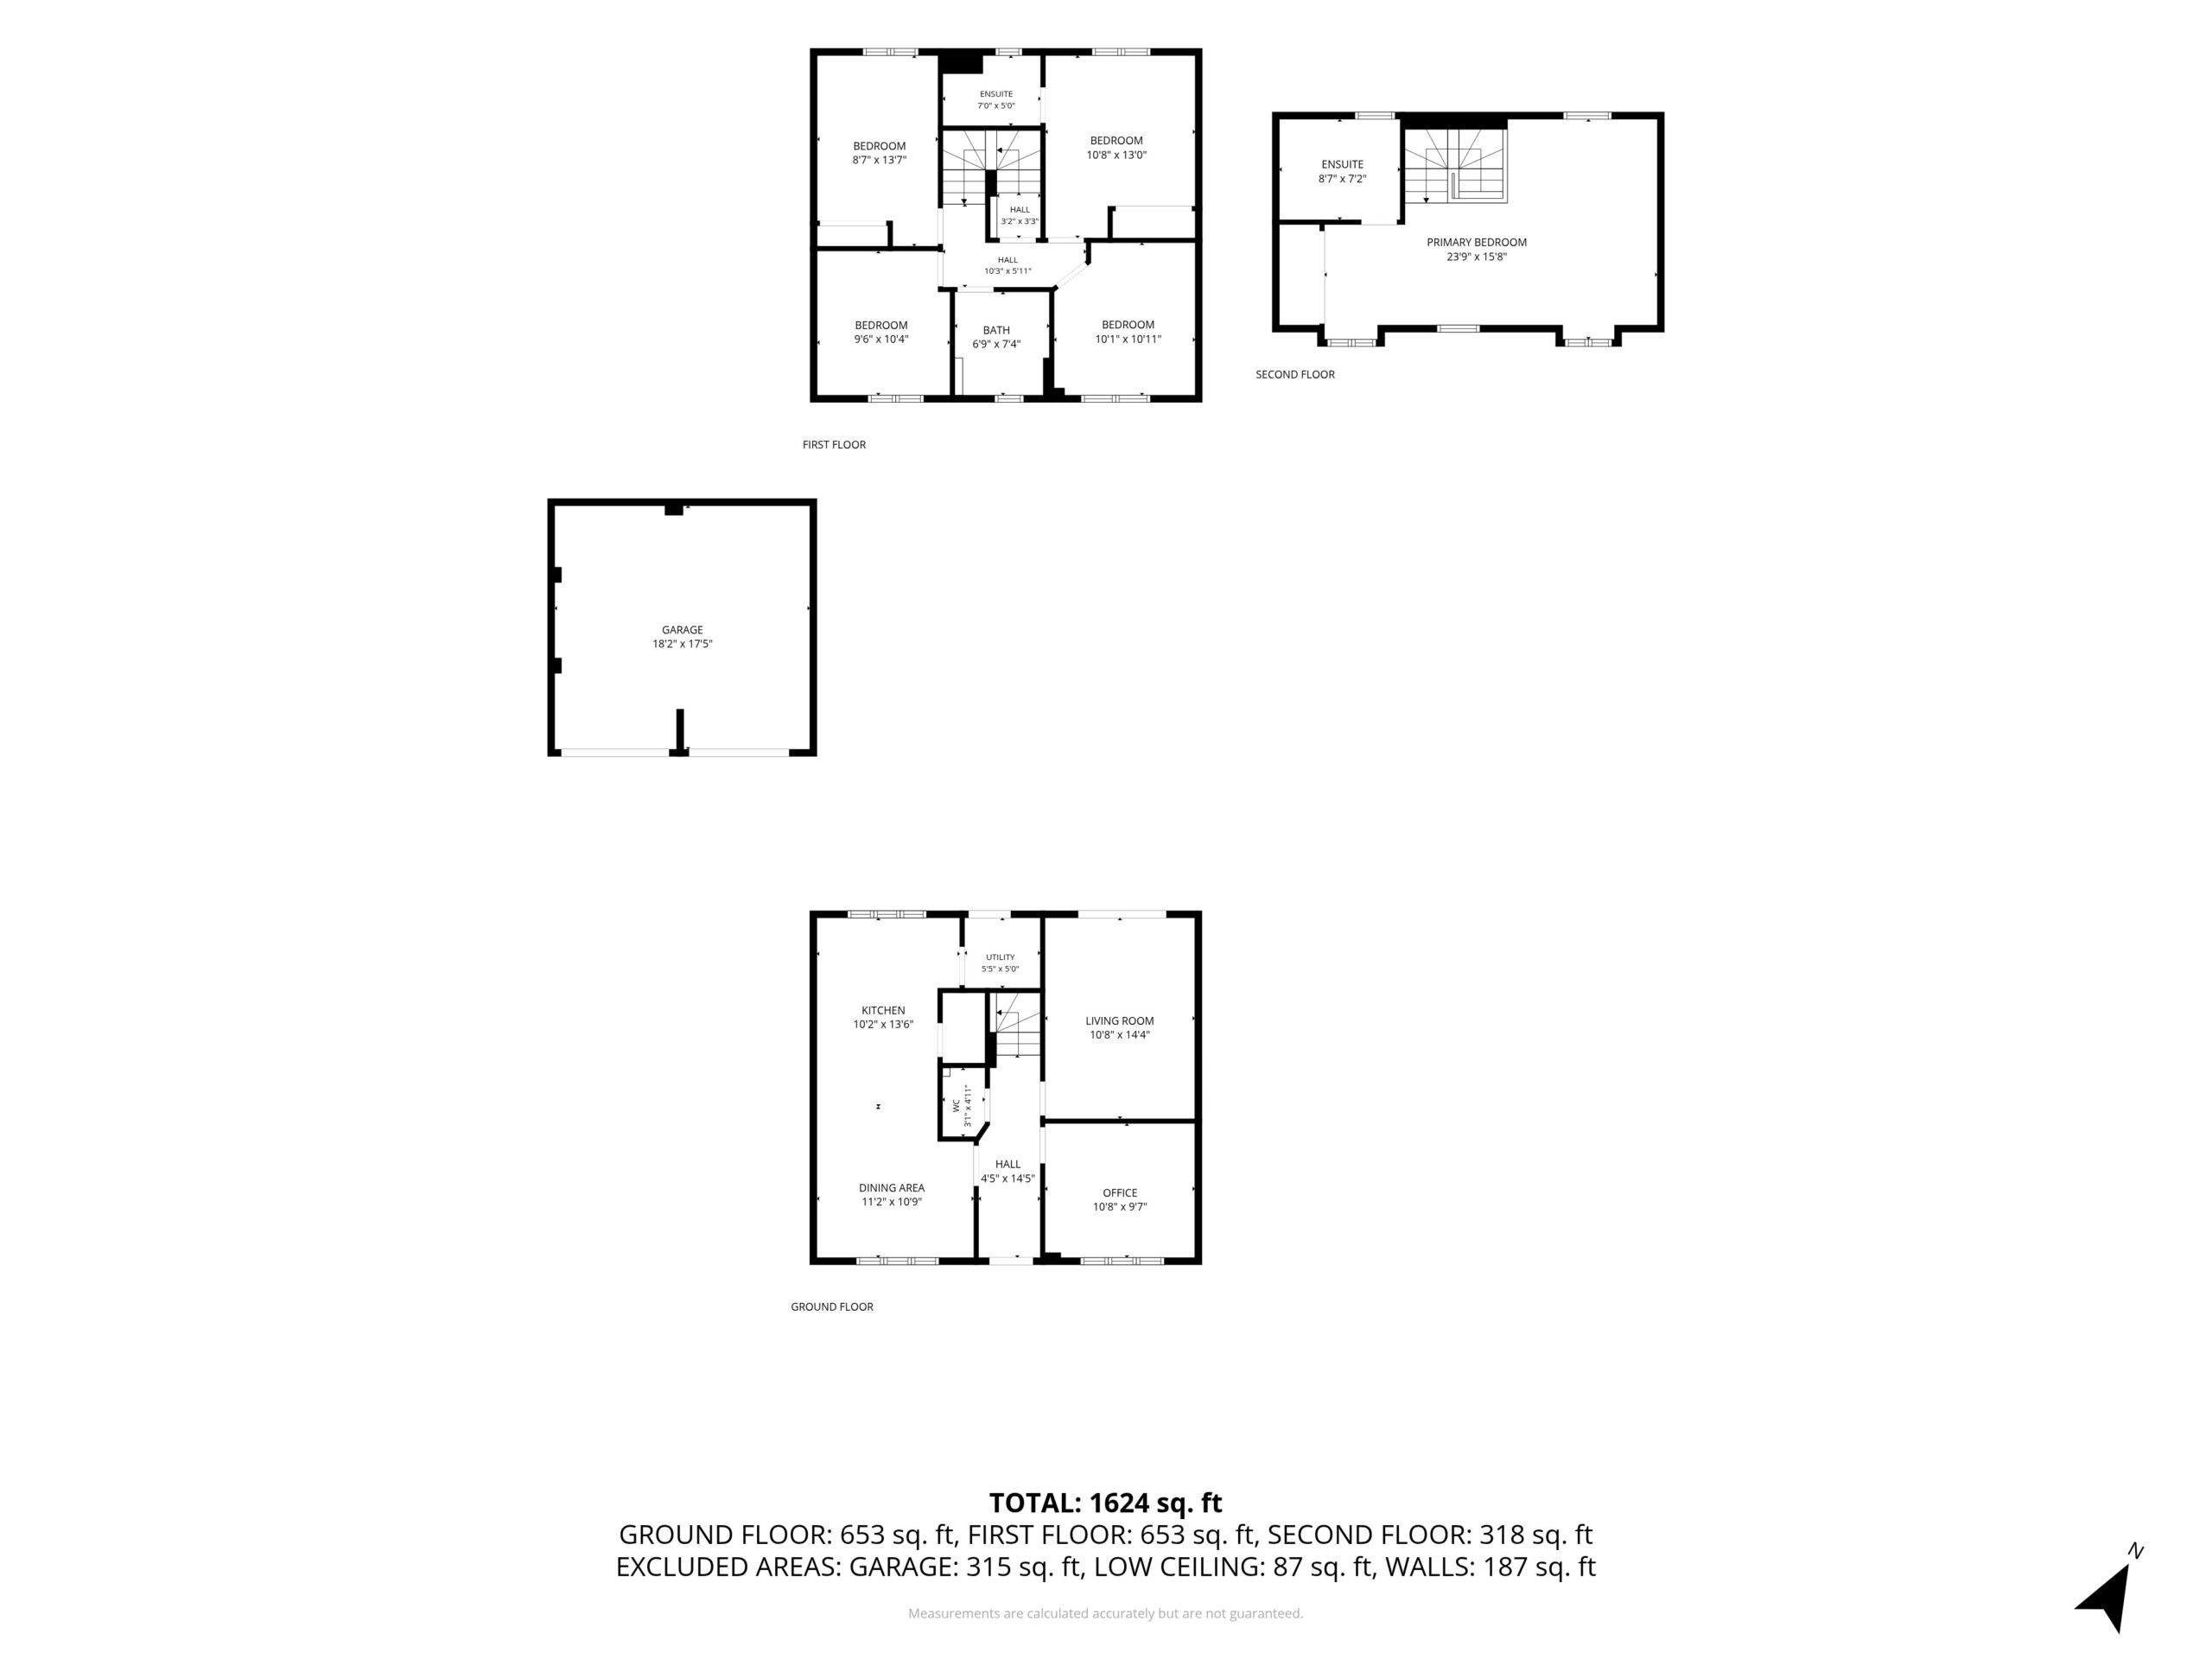
A beautifully presented and particularly spacious five-bedroom family home, arranged across three floors with a superb principal suite, versatile living accommodation and a pleasant position overlooking green open space to the front.
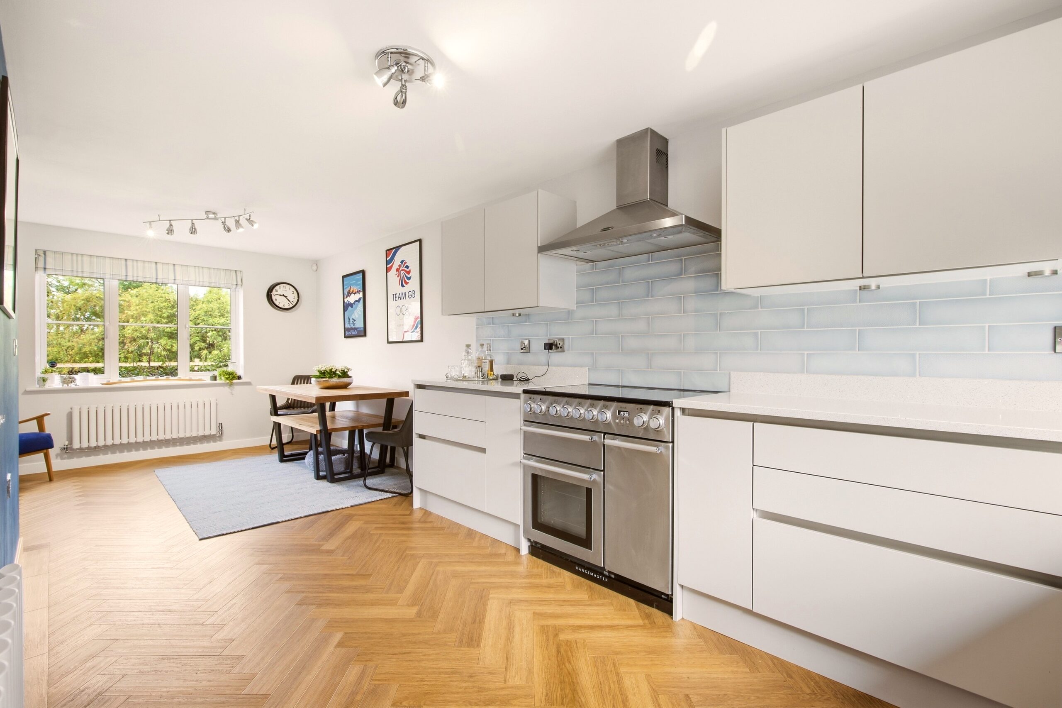
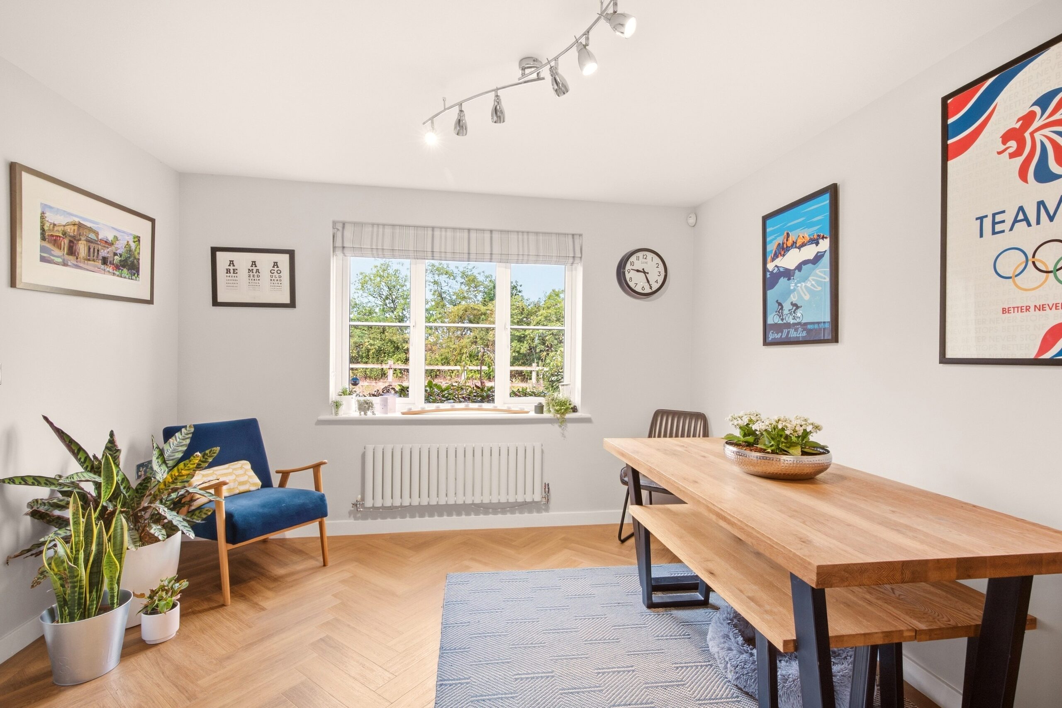
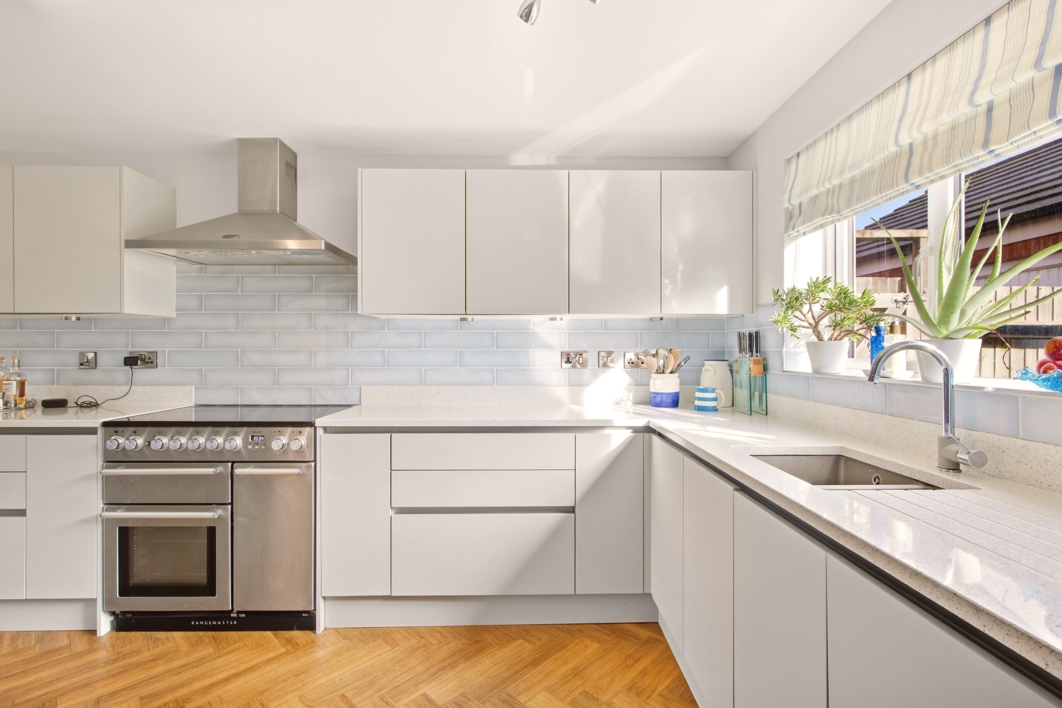
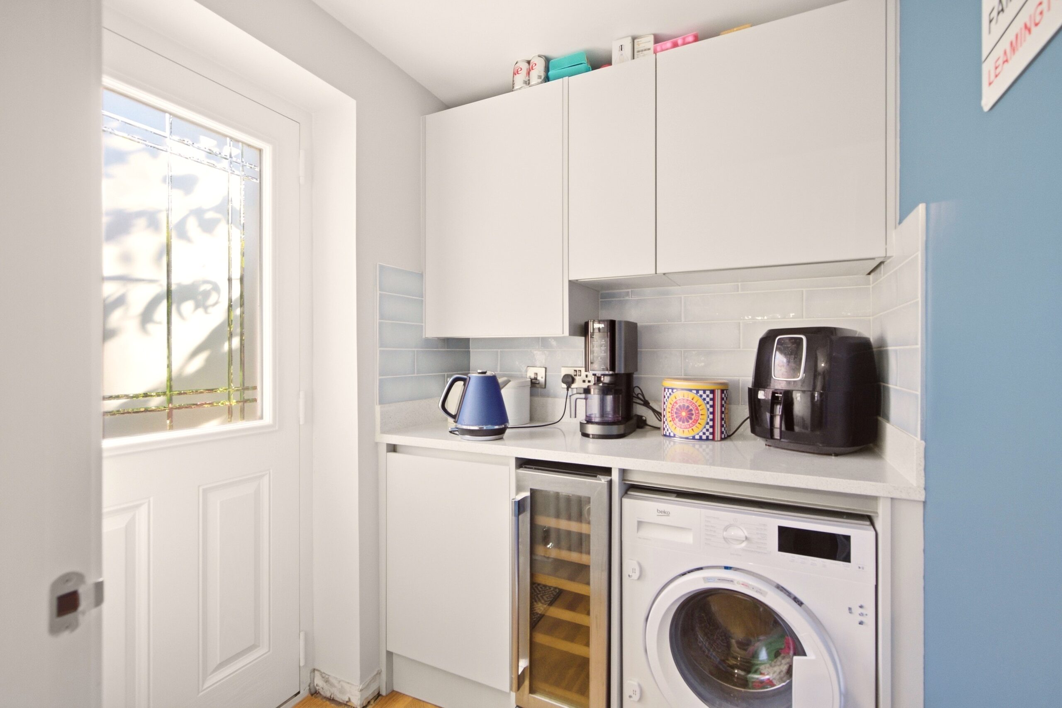
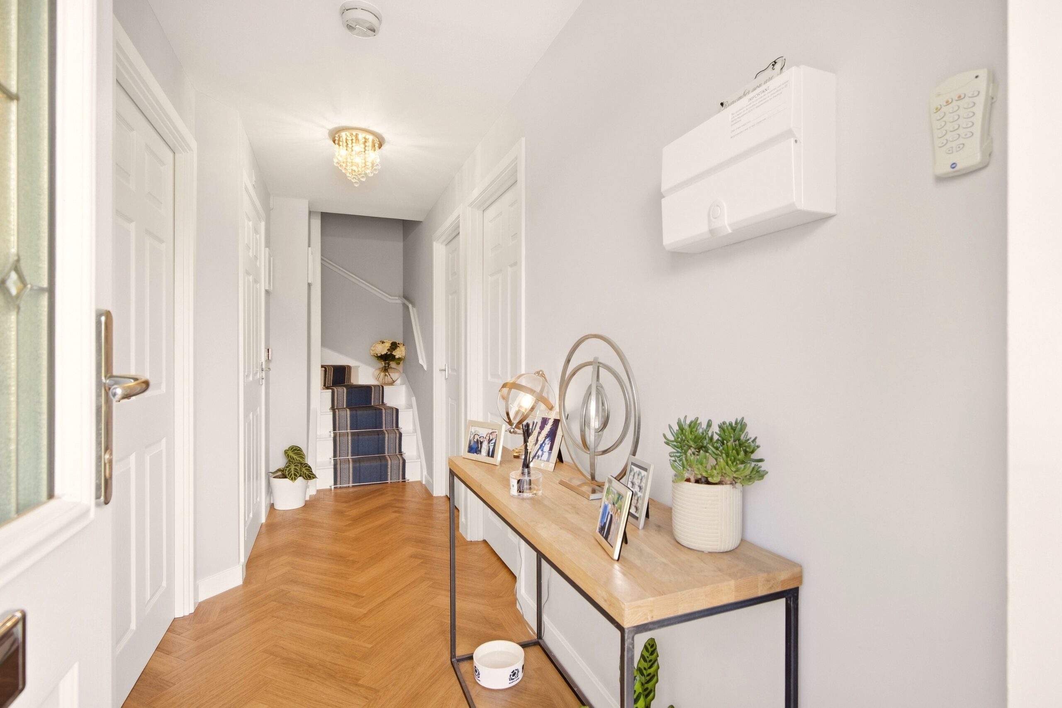
The welcoming entrance hallway leads through to an impressive front-to-back kitchen/dining room, creating a fantastic everyday family space with plenty of room for both cooking and dining. The kitchen is fitted with contemporary cabinetry and generous worktop space, with a separate utility room providing useful additional storage.
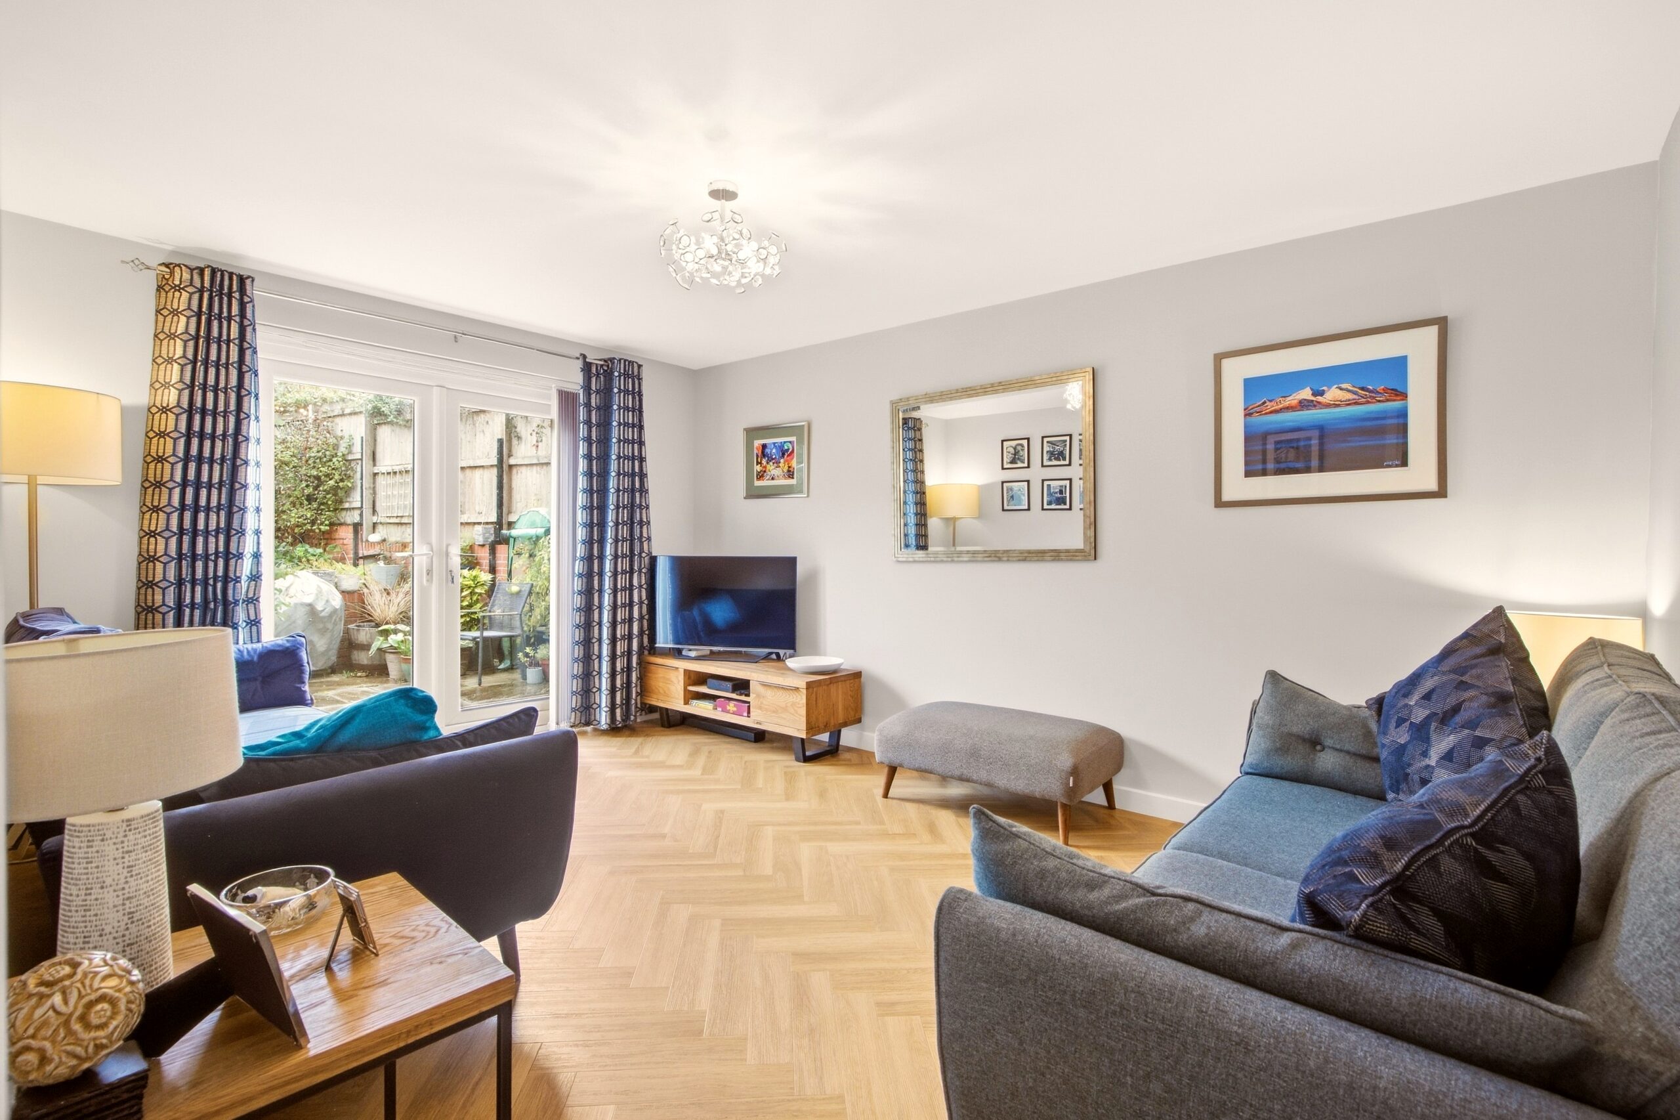
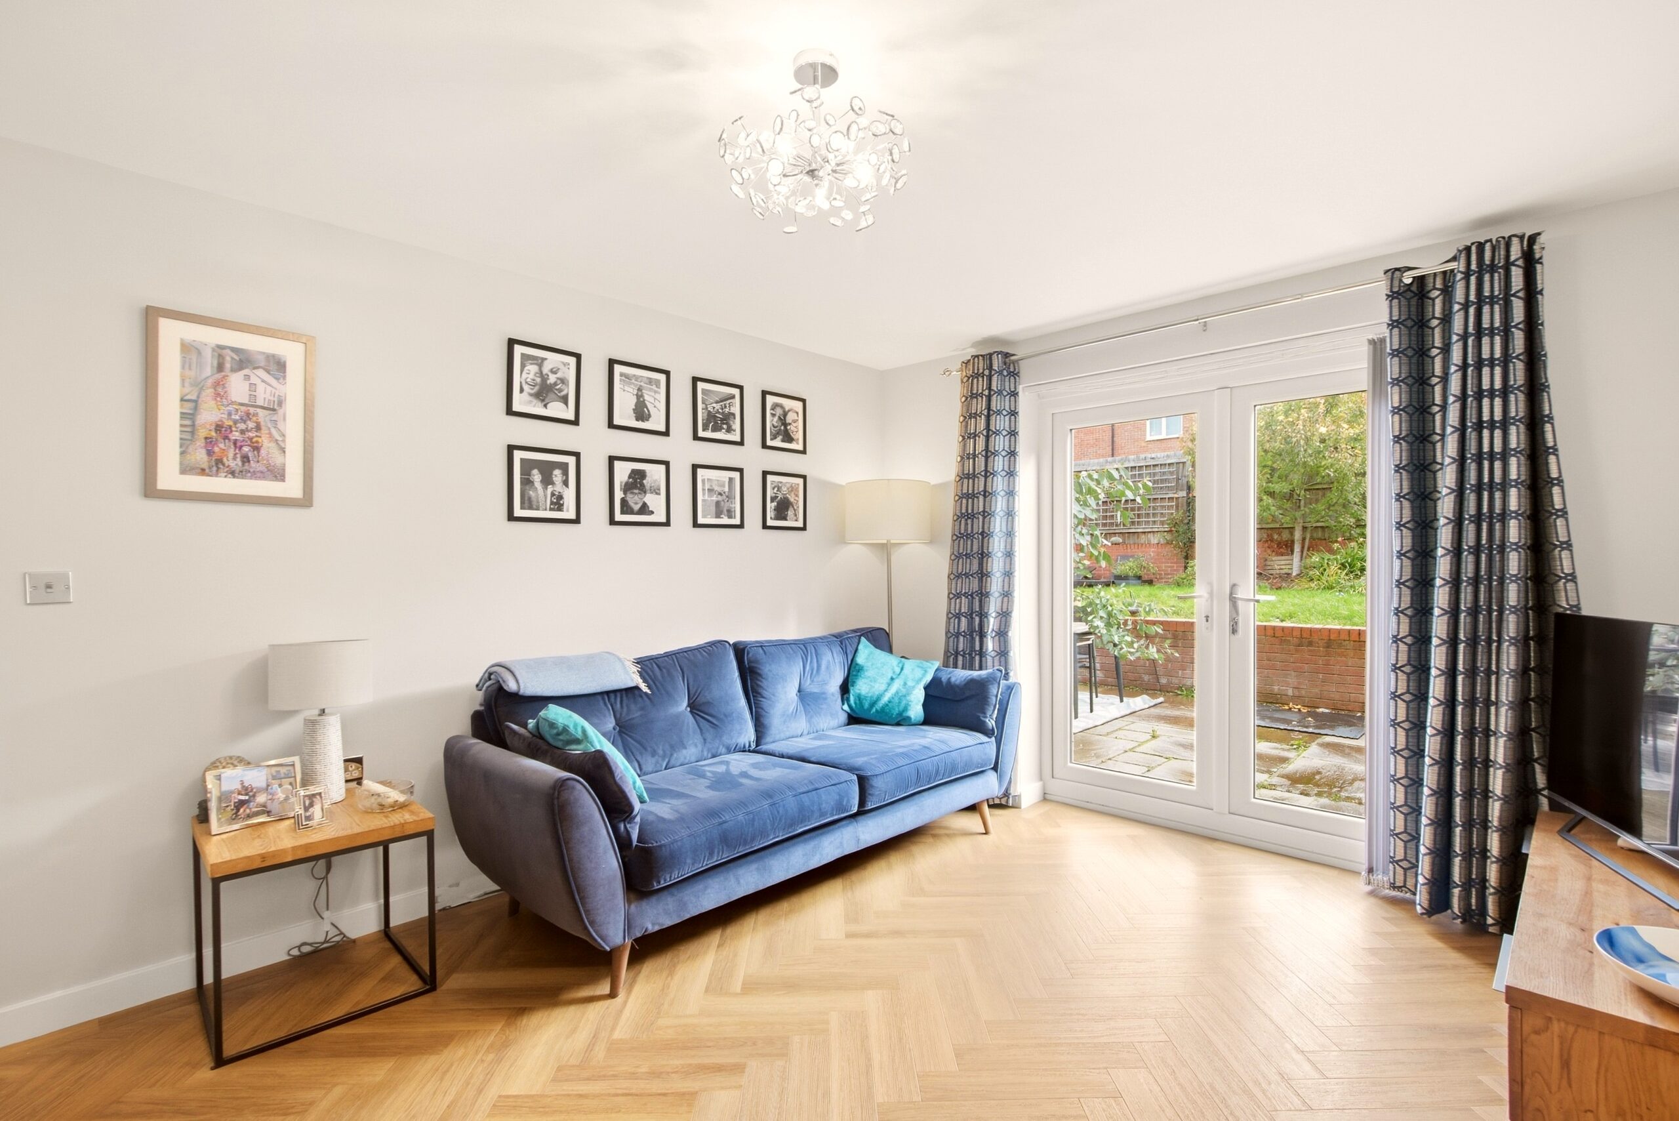
Also positioned at the front of the house is a dedicated study, enjoying an attractive outlook across the neighbouring green space and providing an ideal setting for working from home. To the rear is a generous separate lounge, with French doors opening directly onto the garden and allowing plenty of natural light into the room.
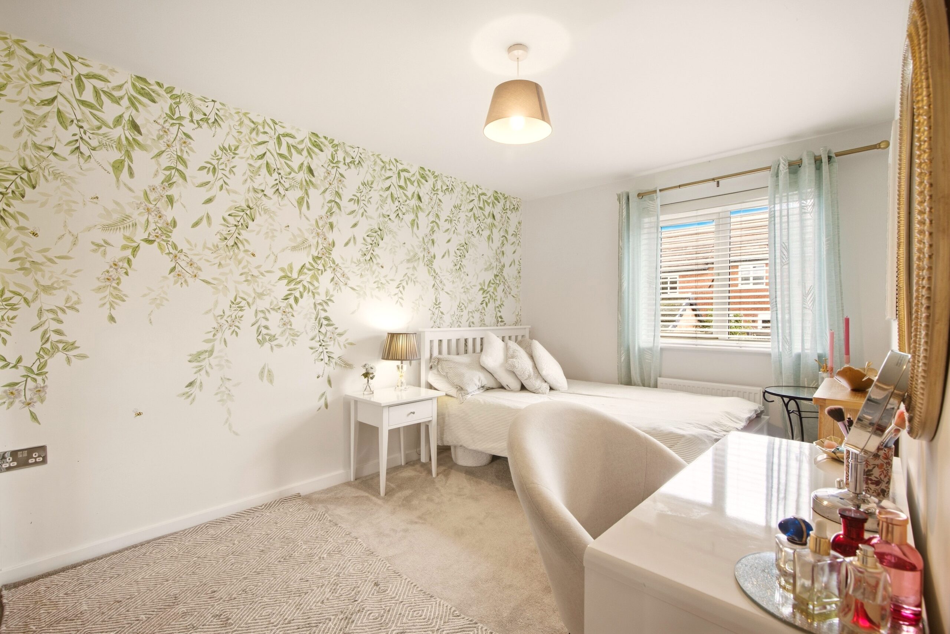
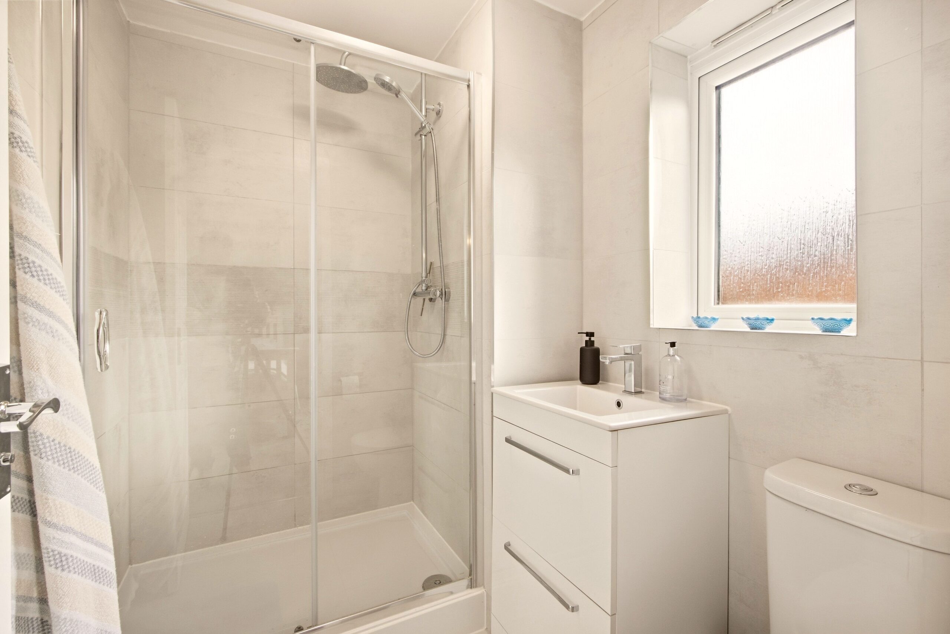
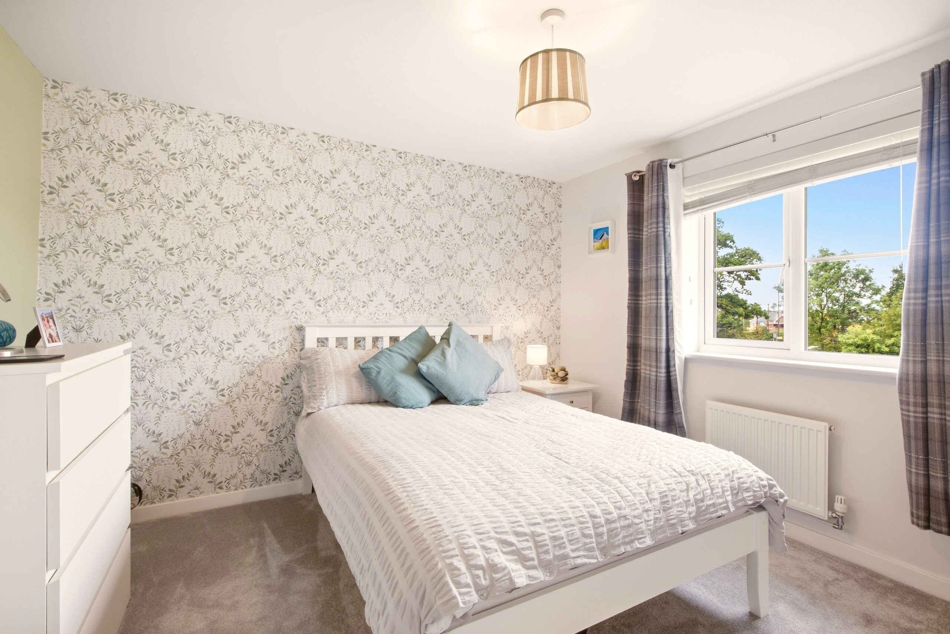
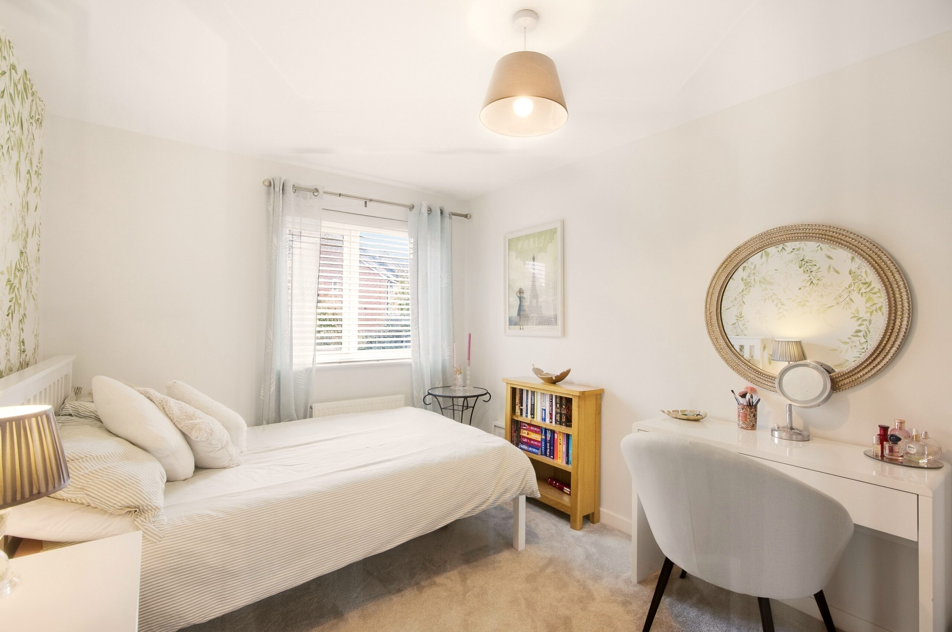
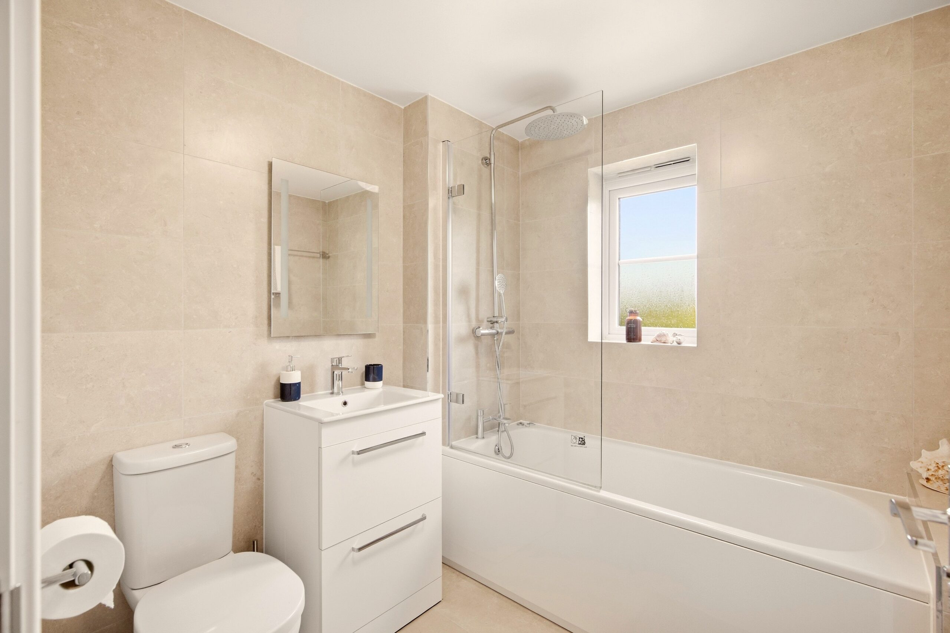
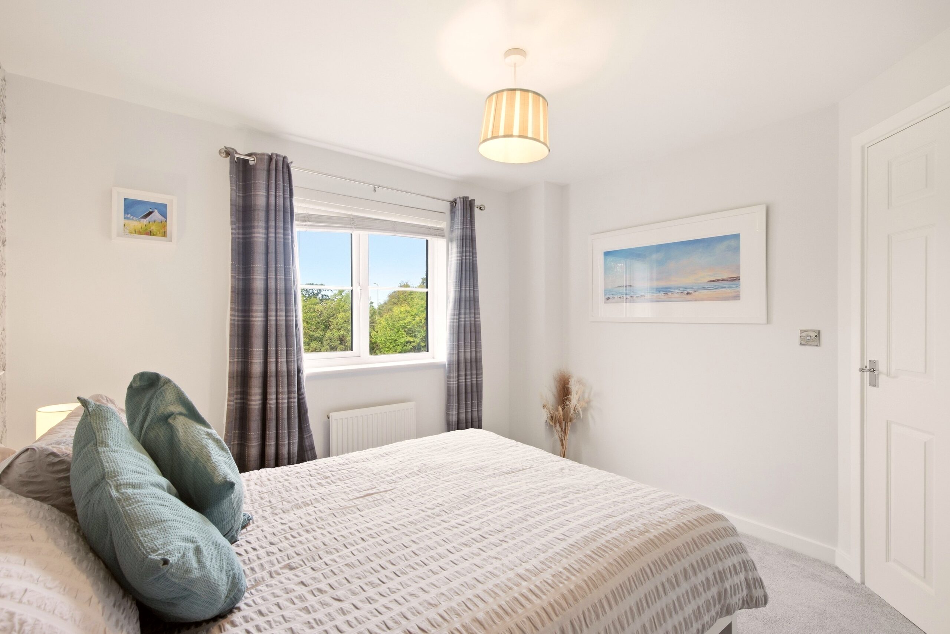
On the first floor are four well-proportioned bedrooms. One of the rear bedrooms benefits from its own en-suite shower room, while the remaining bedrooms are served by the modern family bathroom.
The second floor is given over to a fantastic principal suite and is one of the real highlights of the house. The bedroom itself is wonderfully spacious and light, with extensive fitted storage and plenty of room for a dressing or seating area. The adjoining en-suite is equally impressive, featuring a freestanding bath and separate shower, creating a lovely private space away from the rest of the accommodation.
Outside, the property benefits from a generous driveway positioned in front of the detached double garage, providing ample off-road parking. To the rear, the garden offers a good combination of patio and lawn, with plenty of space for outdoor dining, entertaining and family use.
Biffin Way is well positioned in Whitnash, with local shops, amenities and schooling all within easy reach. Leamington Spa town centre and railway station are readily accessible, while nearby road links provide convenient access to Warwick and the M40, making the location particularly practical for commuters travelling towards Birmingham, Oxford and beyond. There are also parks and green spaces close by, with the open outlook to the front adding to the property's setting.
Overall, this is a substantial and extremely well-presented family home, with its front-to-back kitchen/diner, four first-floor bedrooms and impressive top-floor principal suite creating a particularly versatile layout.