Dickins Road, Warwick, CV34
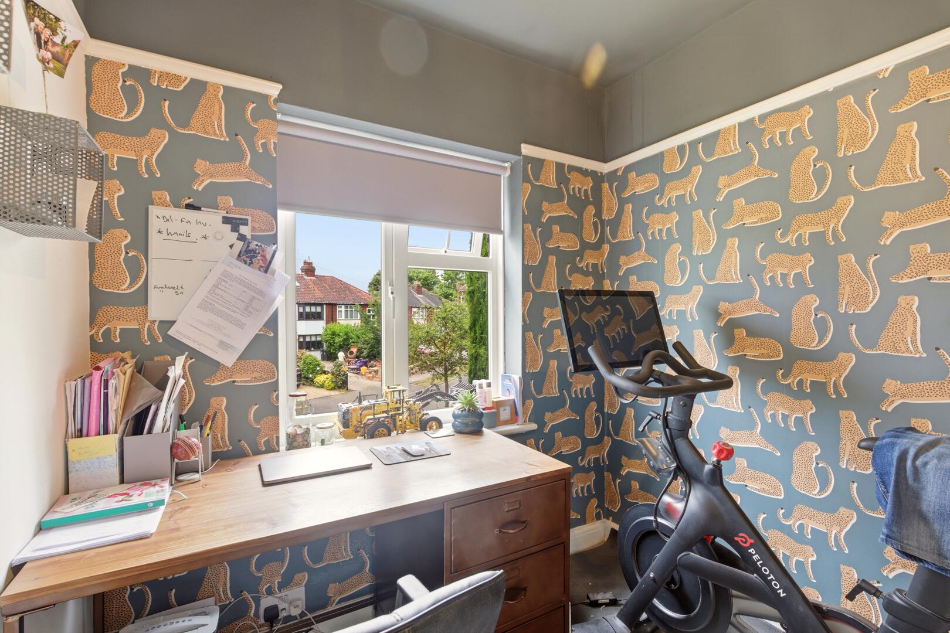
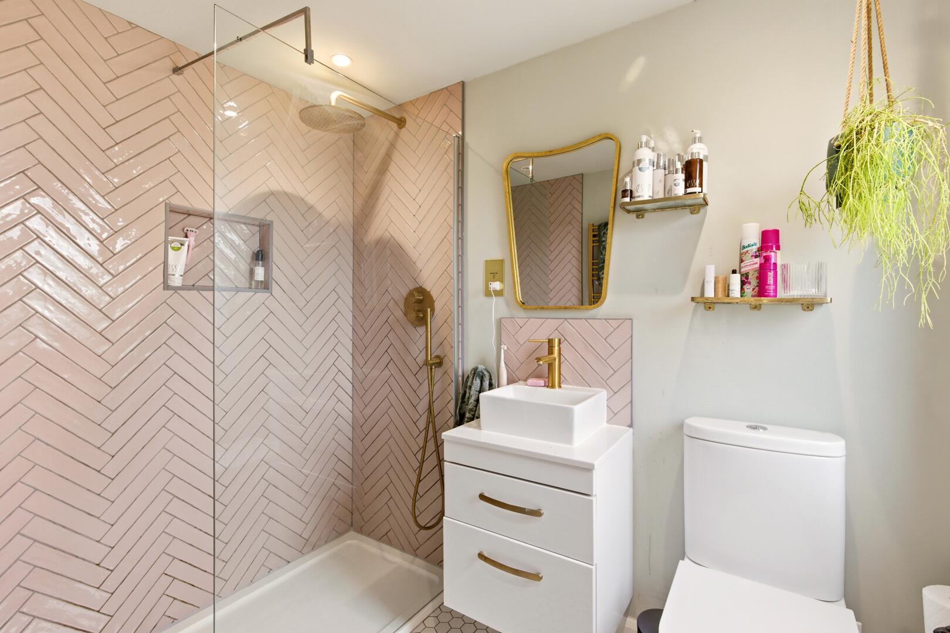
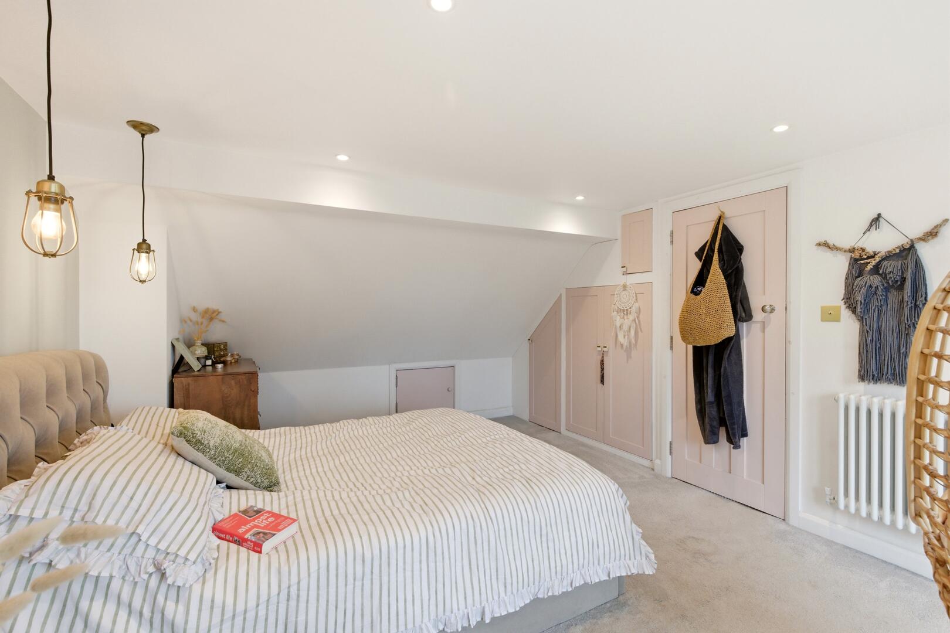
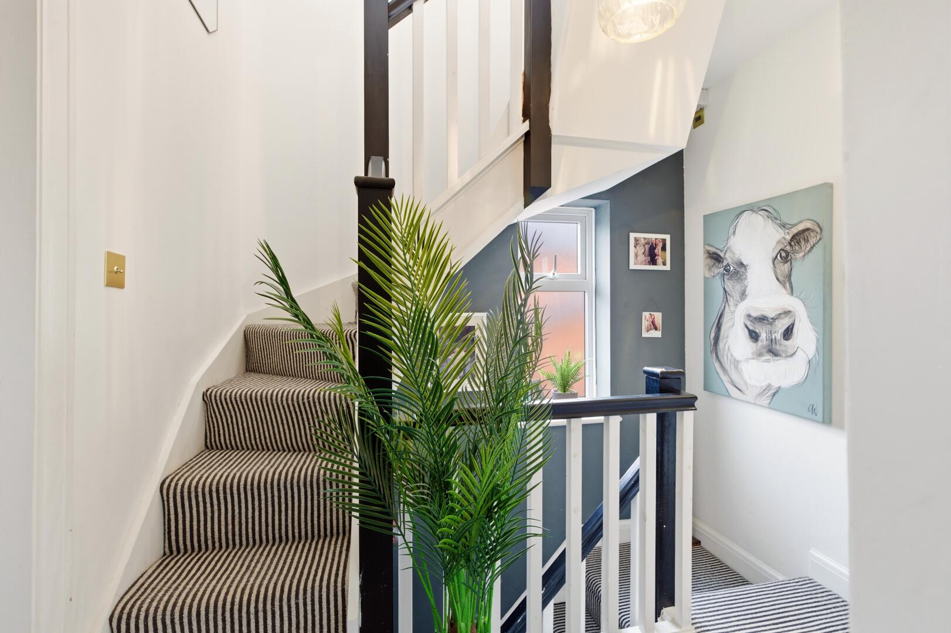
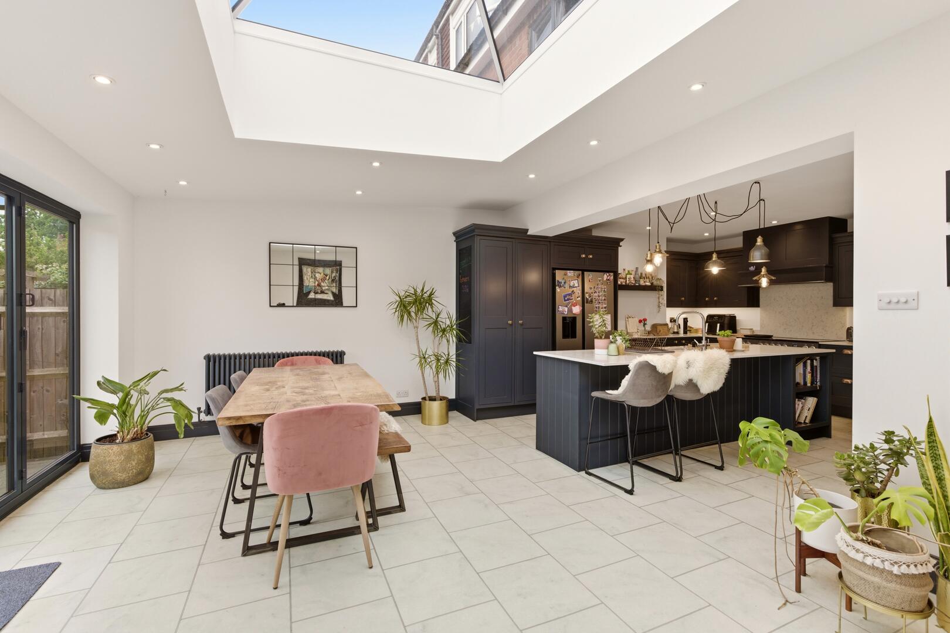
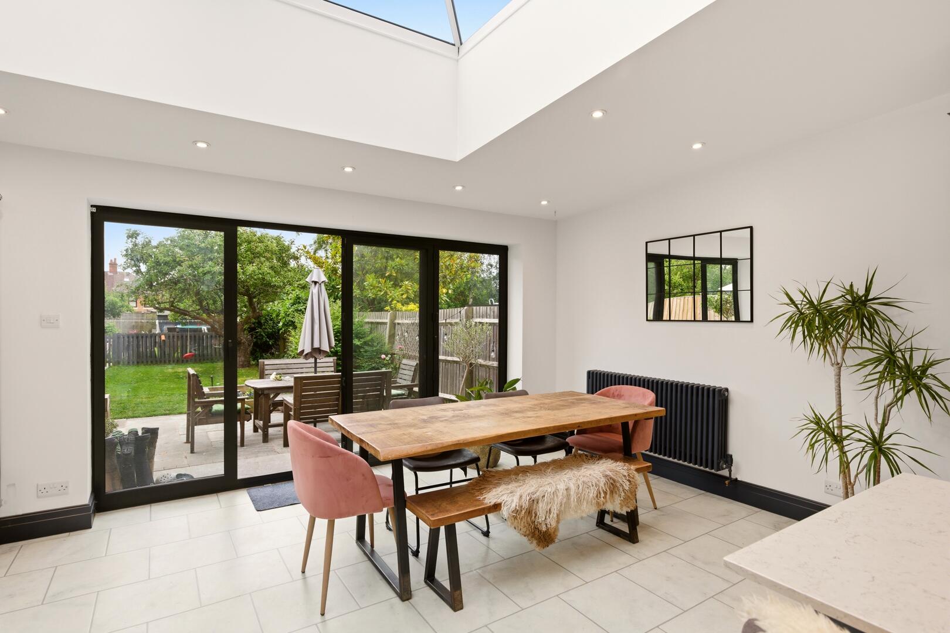
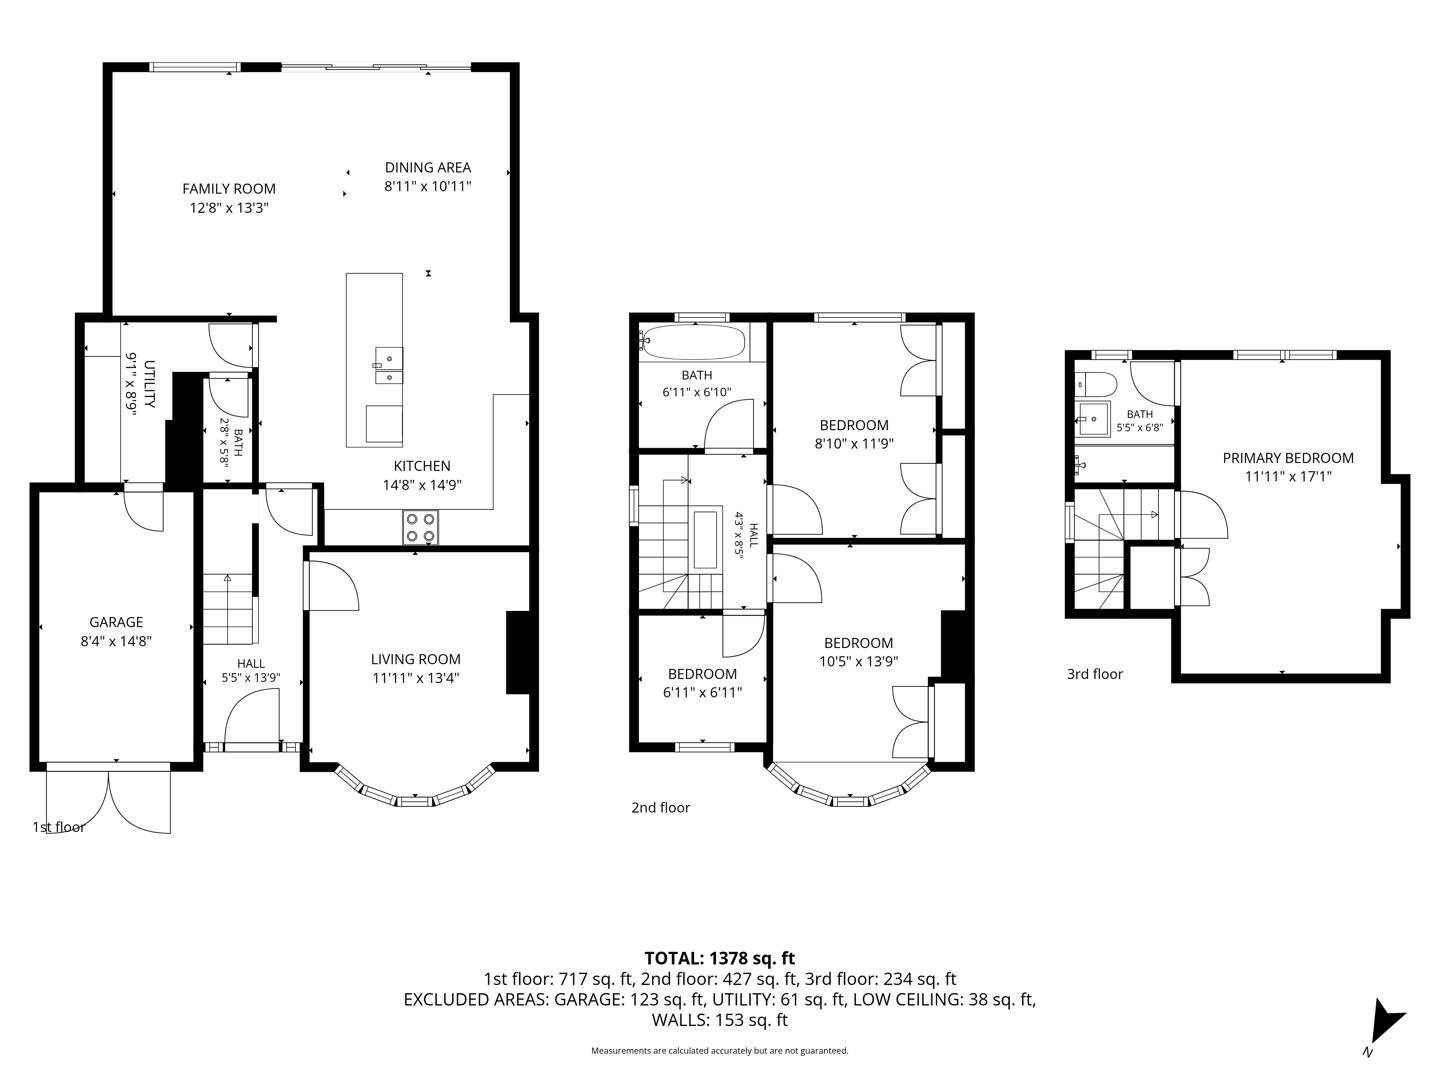
Situated on the highly regarded Dickins Road, this beautifully extended four-bedroom semi-detached home offers over 1,375 sq ft of stylish accommodation arranged across three floors. Extended and remodelled by the current owners, the property features an exceptional open-plan kitchen, dining and family room with a roof lantern and sliding doors to the garden, a stunning principal bedroom suite, mature rear garden, garage and driveway parking.
Stunning Extended Four Bedroom Family Home With Exceptional Open-Plan Living
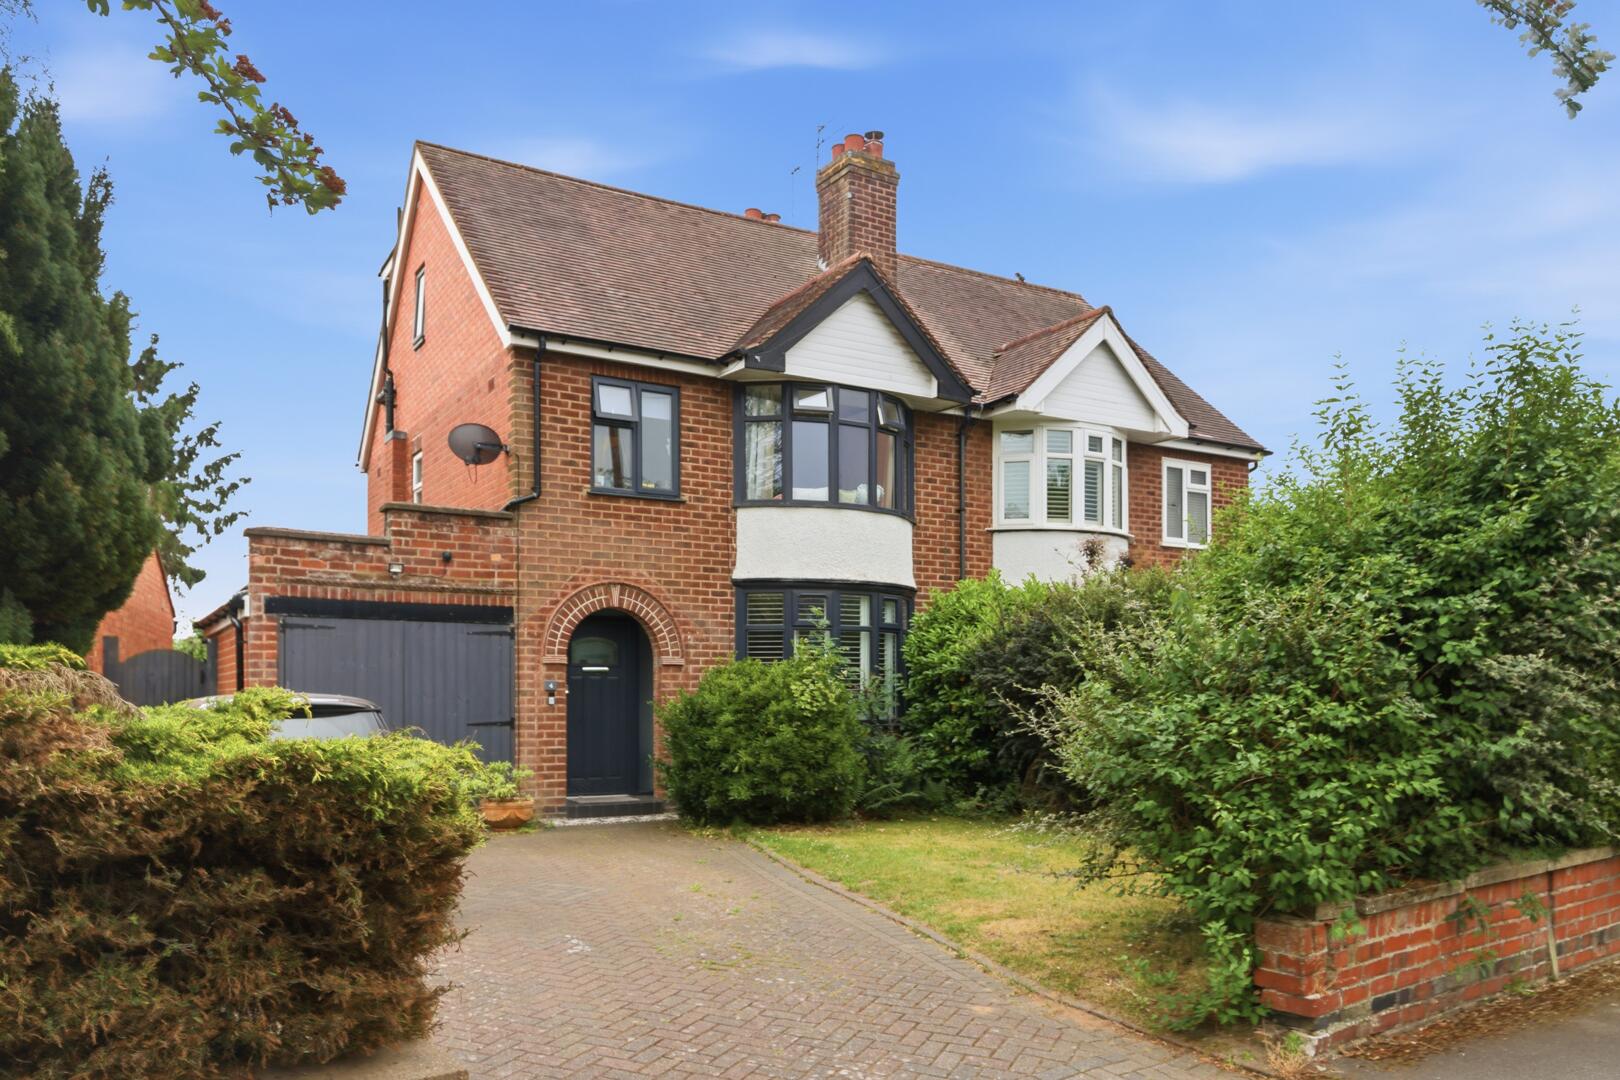
Positioned on the ever-popular Dickins Road, this handsome semi-detached home has been thoughtfully extended and remodelled by the current owners to create a beautifully balanced family house of over 1,375 sq ft. Behind its attractive 1930s façade lies a series of light-filled spaces arranged across three floors, culminating in a remarkable open-plan kitchen, dining and family room and a superb principal bedroom suite overlooking the garden.
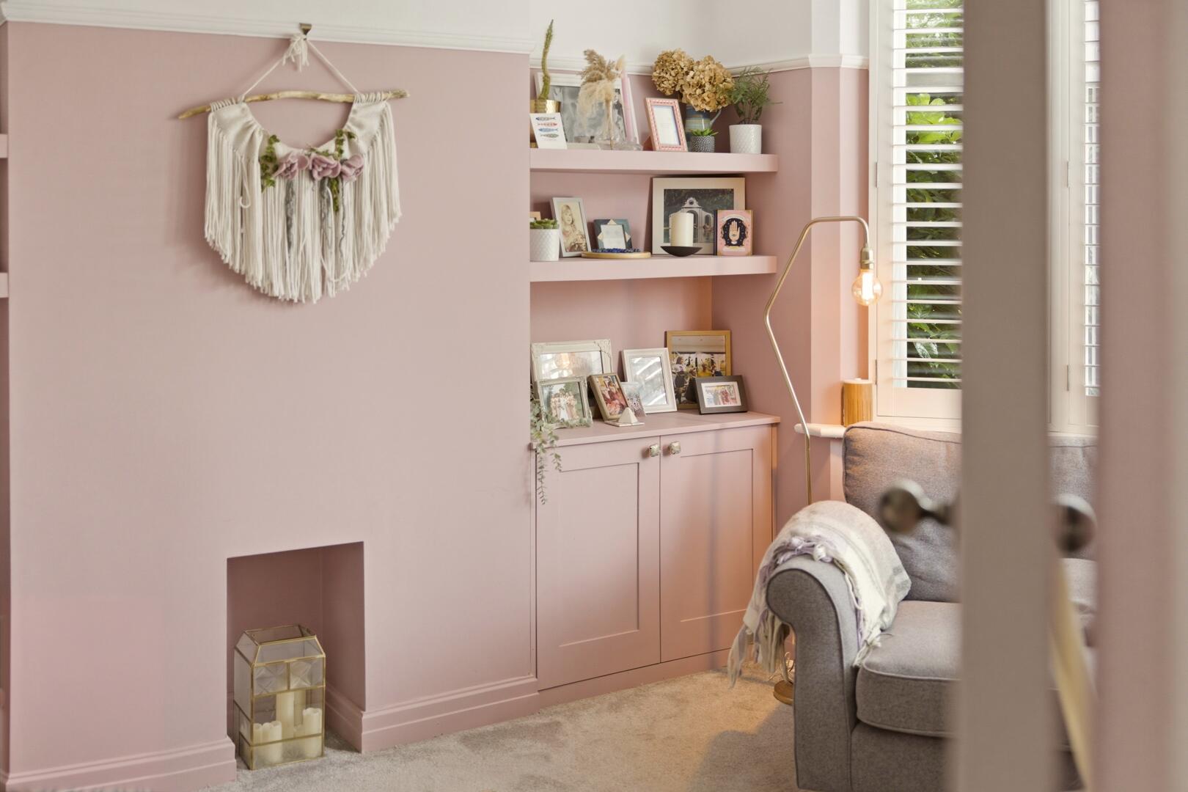
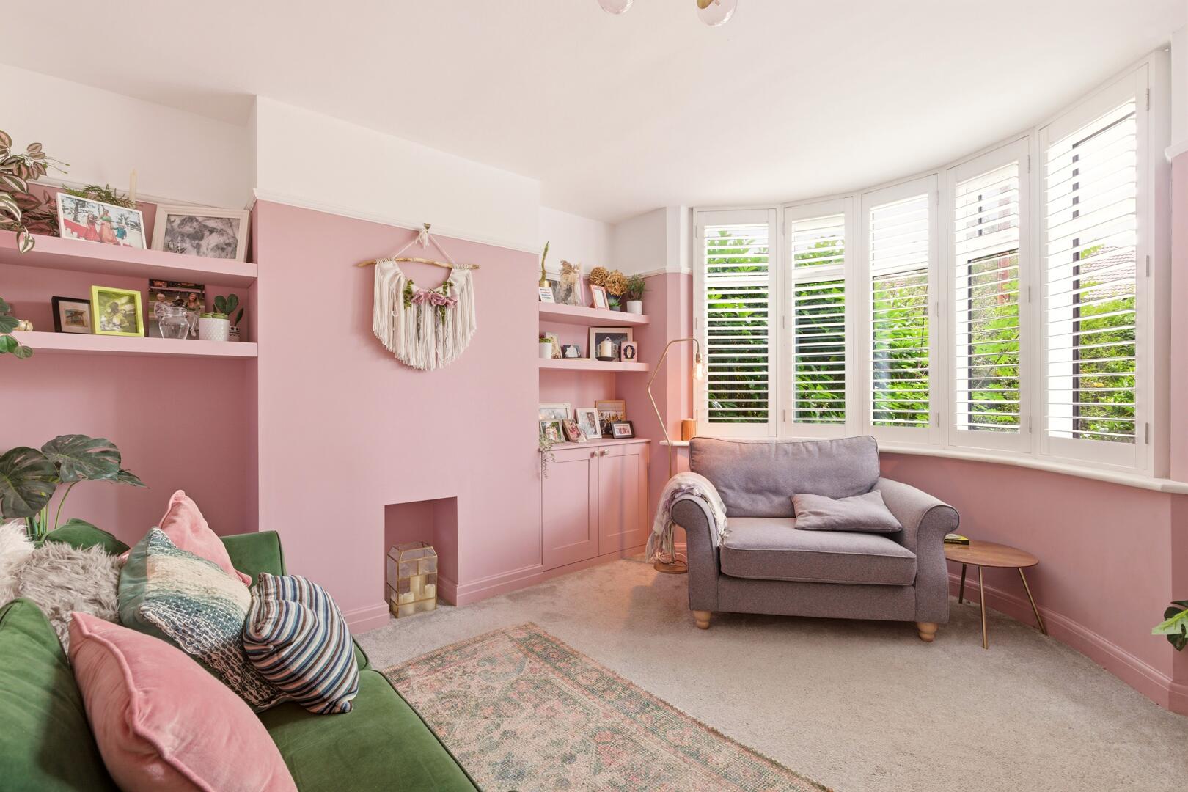
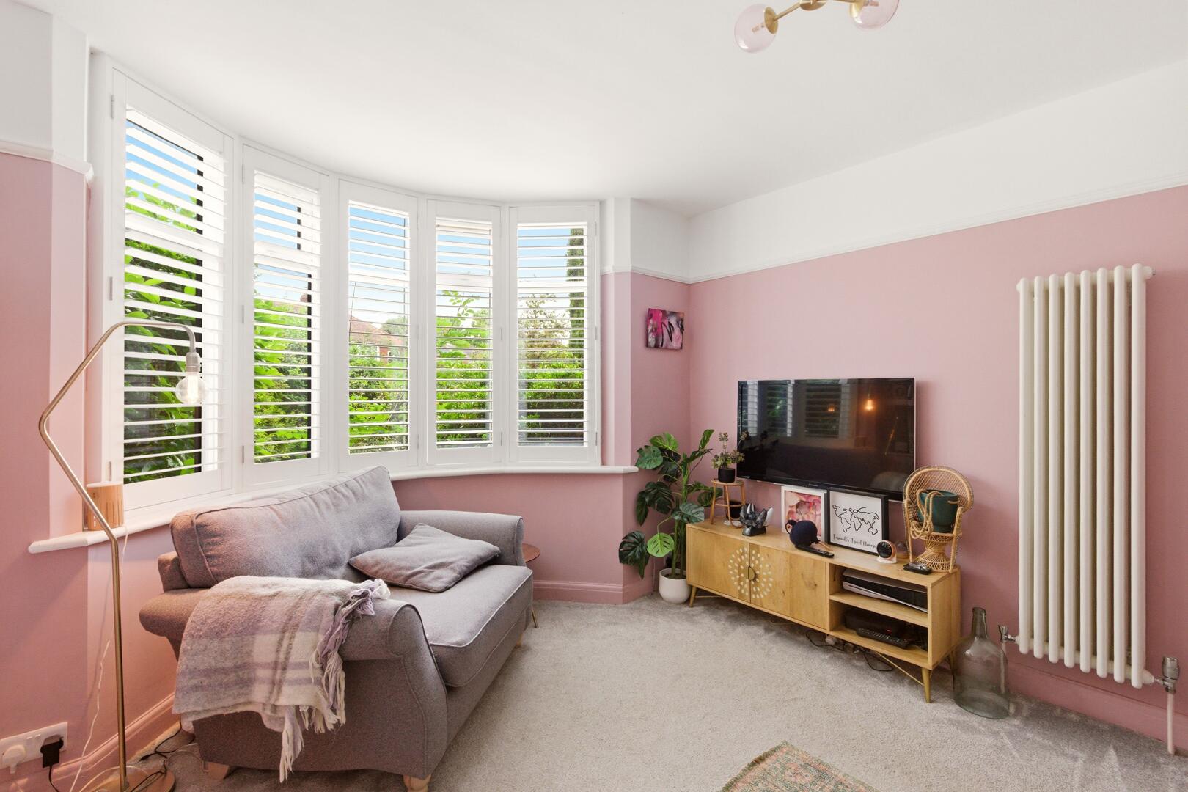
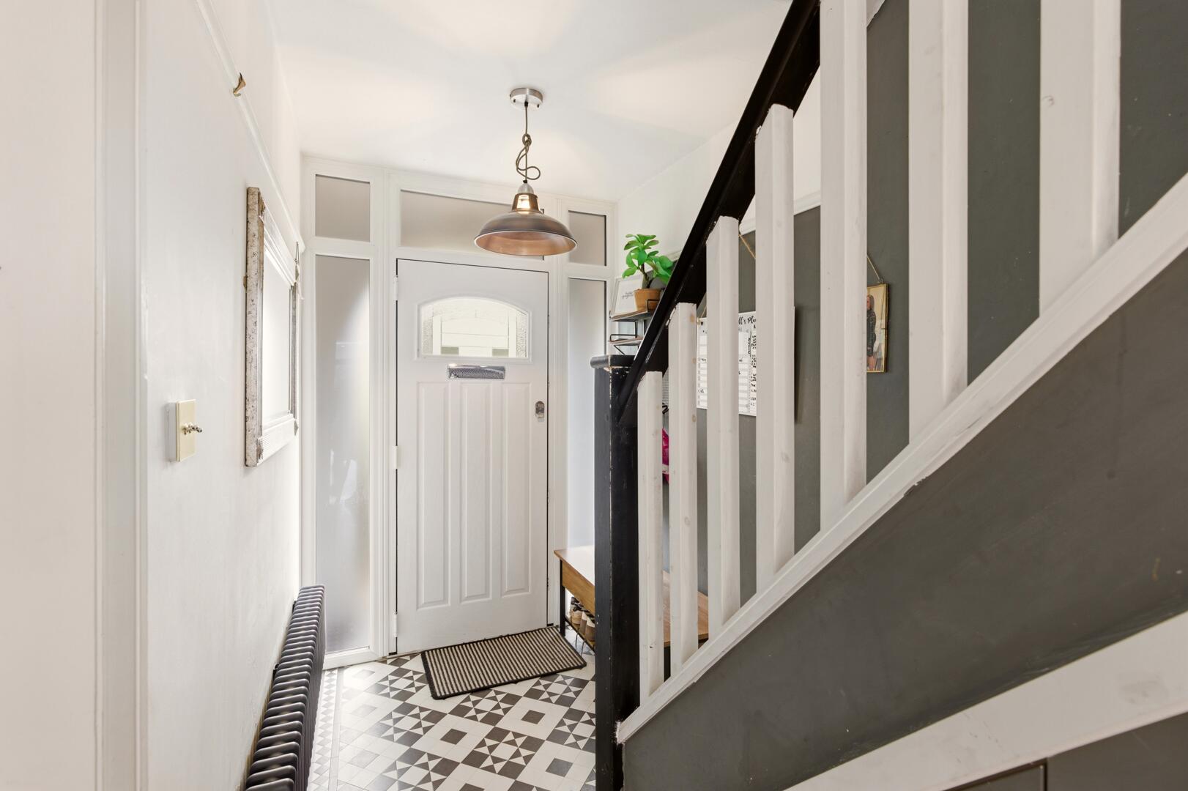
The original character of the property remains evident from the moment you step inside. A welcoming entrance hall, finished with patterned flooring and contrasting dark joinery, sets the tone for the interiors beyond. To the front of the house, a separate living room provides a cosy retreat, centred around a bay window that fills the room with natural light and creates a comfortable space away from the main entertaining areas.
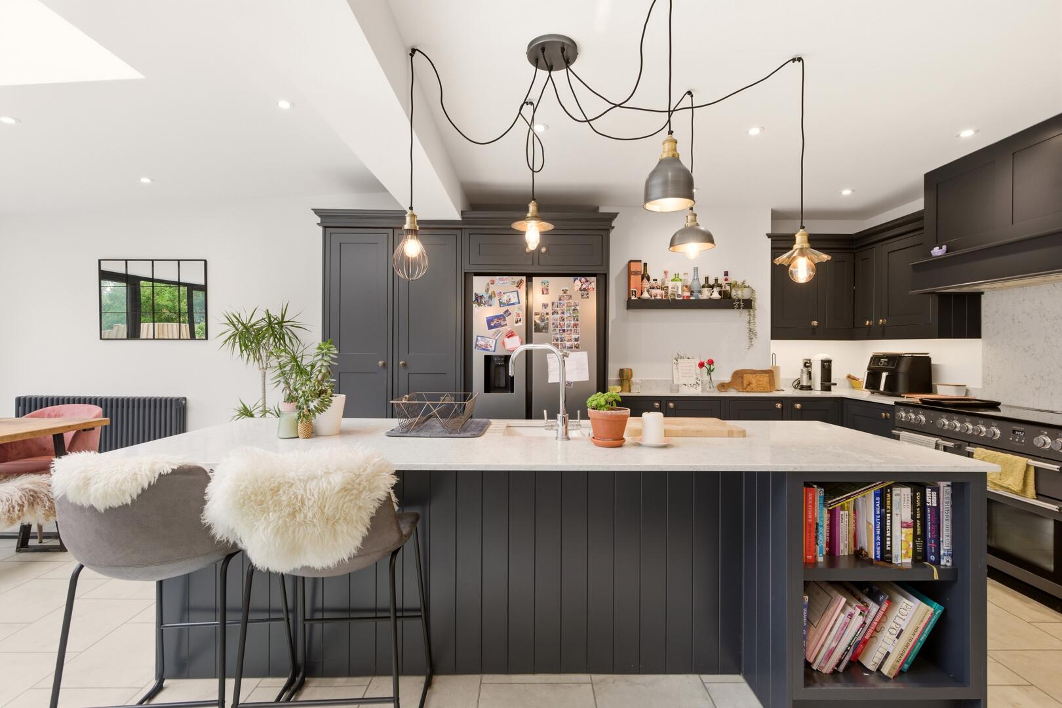
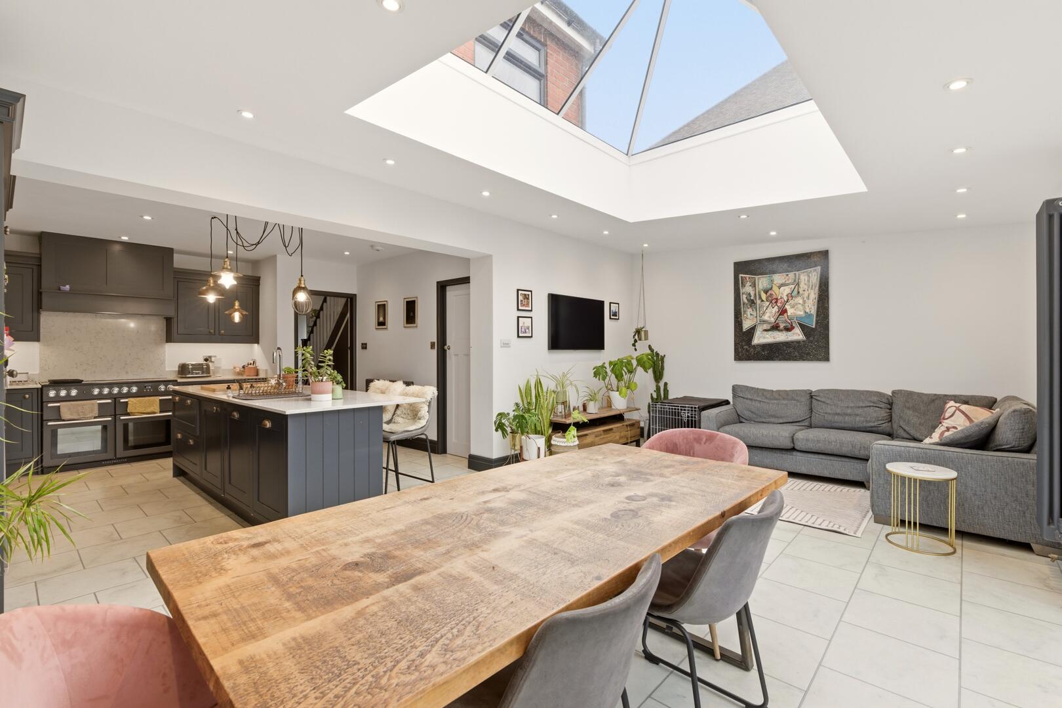
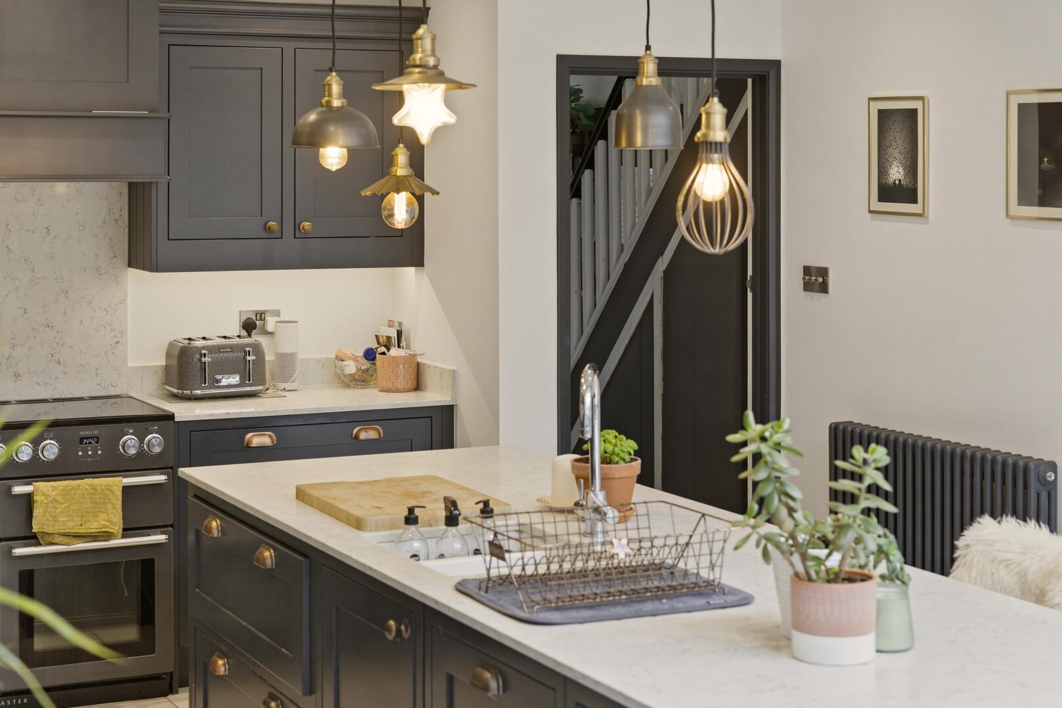
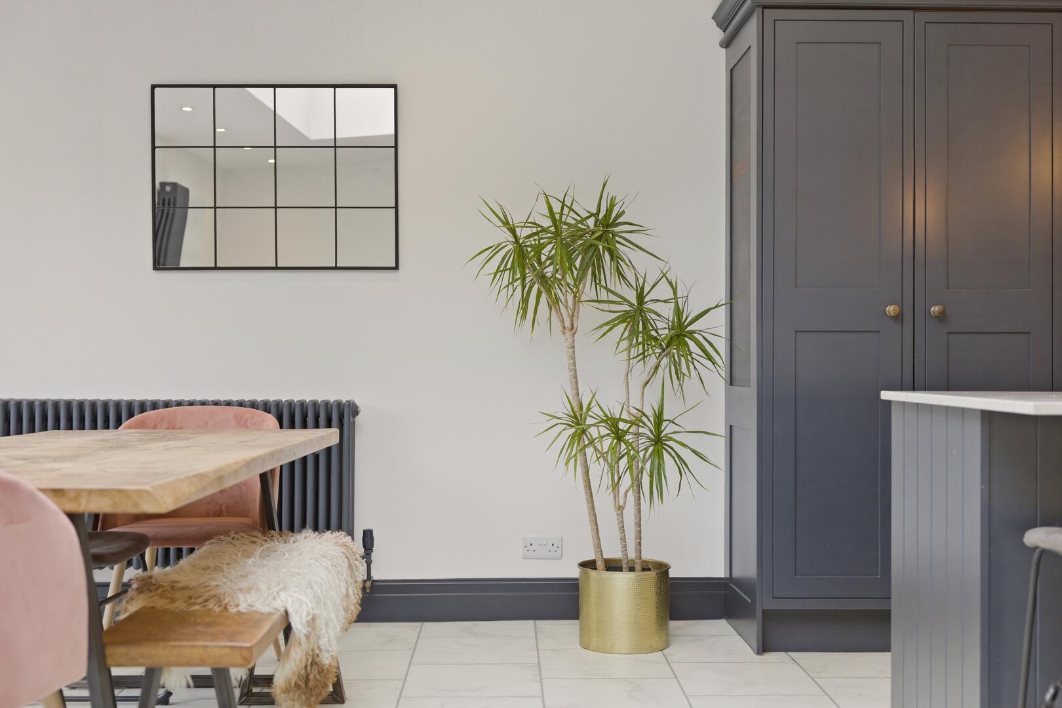
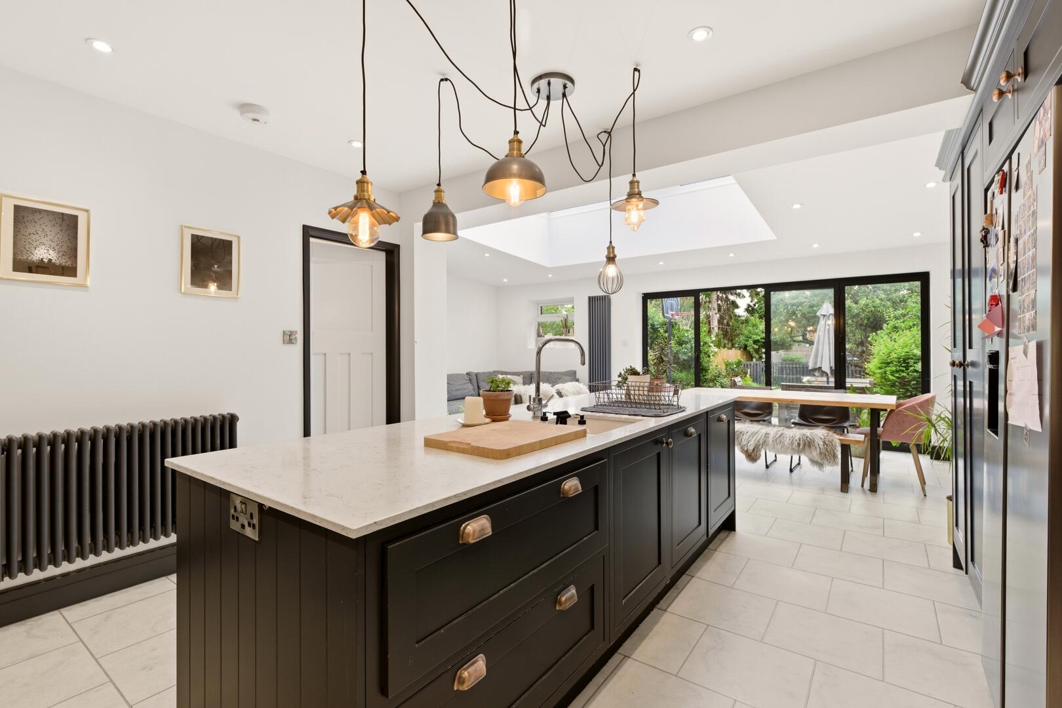
A testament to the vision of the current owners, the rear of the property has been transformed into an exceptional open-plan kitchen, dining and family room. Designed as the heart of the home, the space is flooded with natural light from a substantial roof lantern overhead and expansive sliding doors that open directly onto the garden. A striking shaker-style kitchen forms the focal point, featuring dark cabinetry, quartz worktops, a generous central island and extensive storage. The adjoining dining and family areas create a natural gathering space, equally suited to everyday life and entertaining on a larger scale.
Further practical additions include a utility room, ground-floor cloakroom and internal access to the garage.
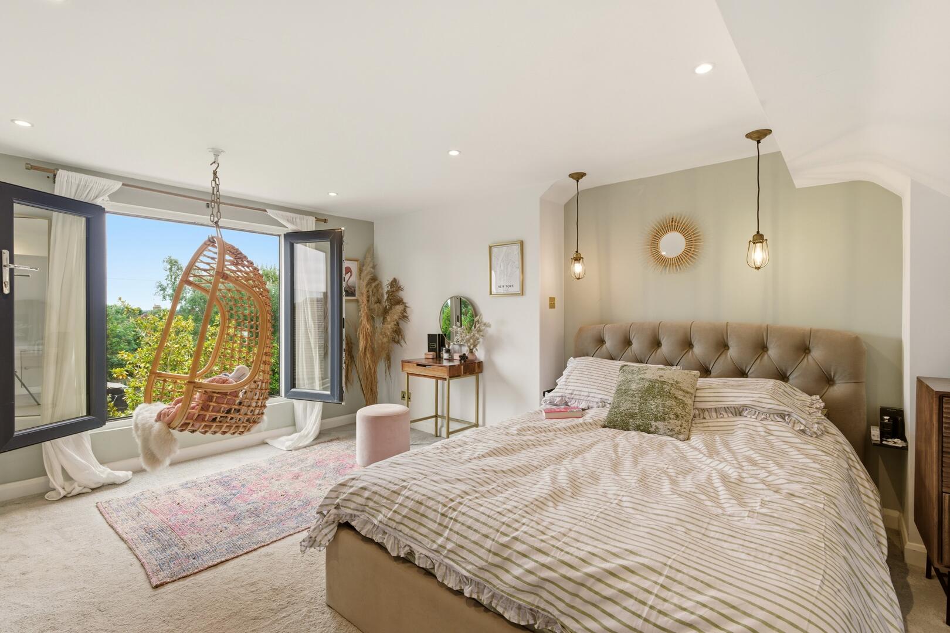
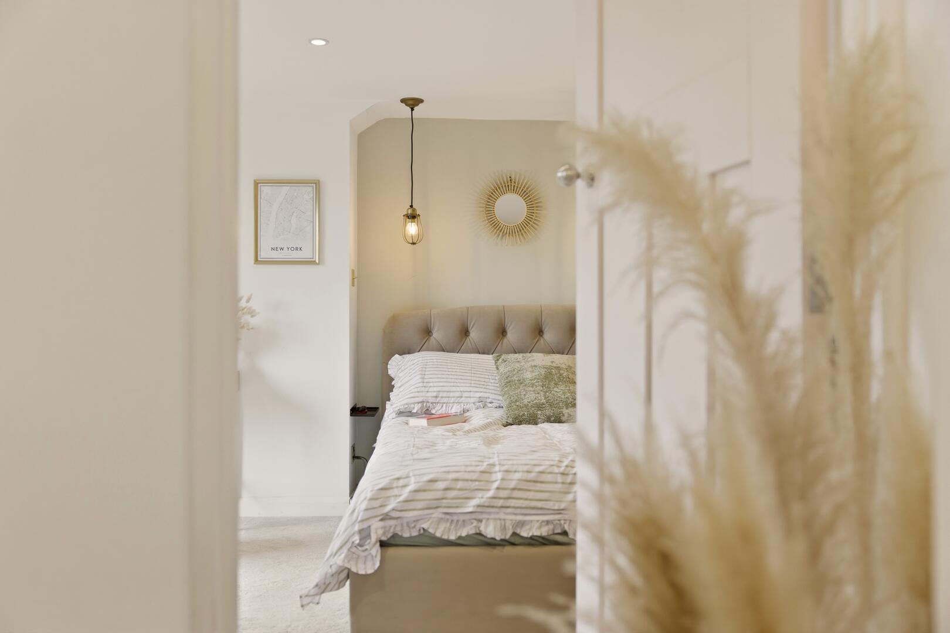
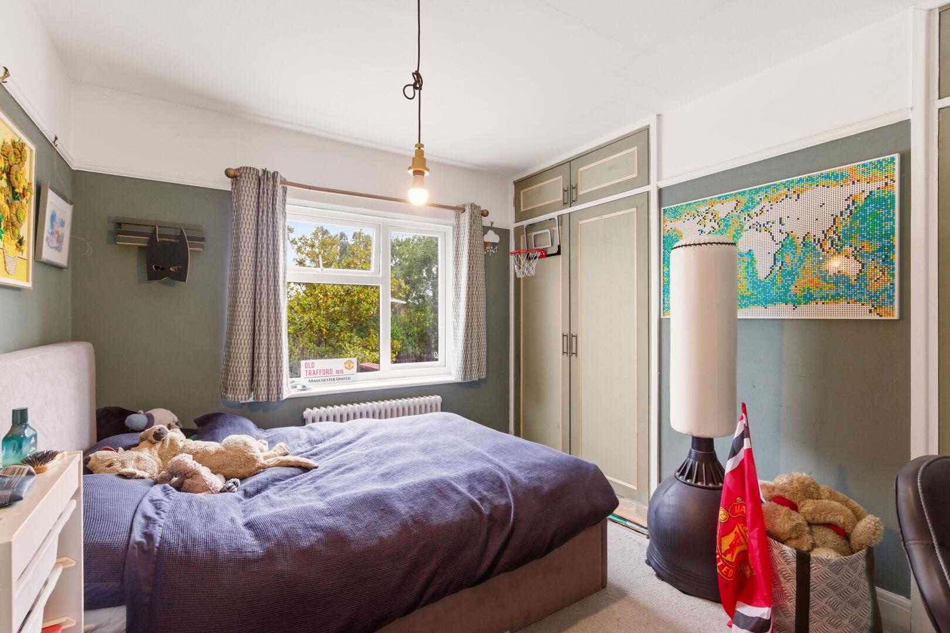
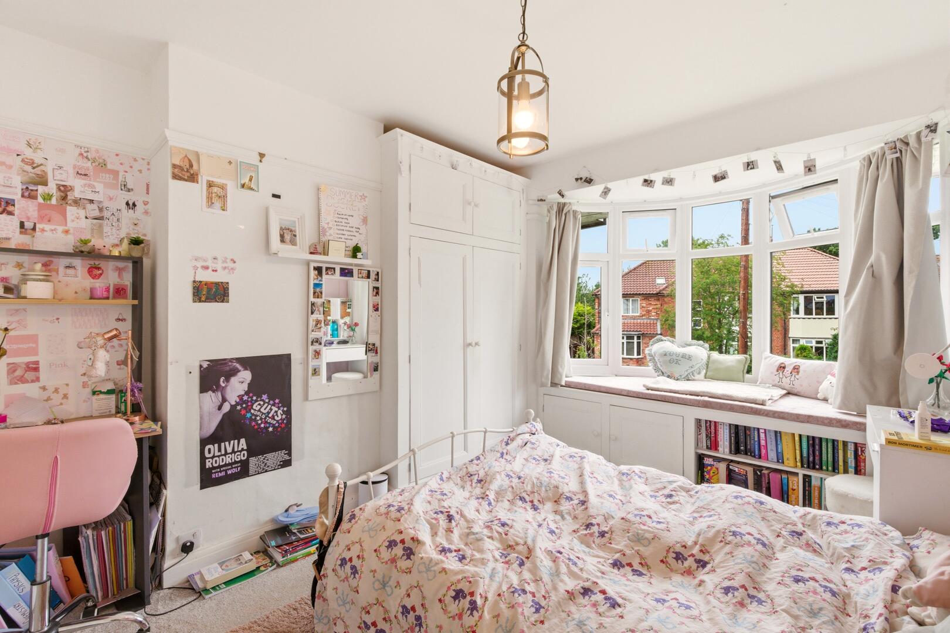
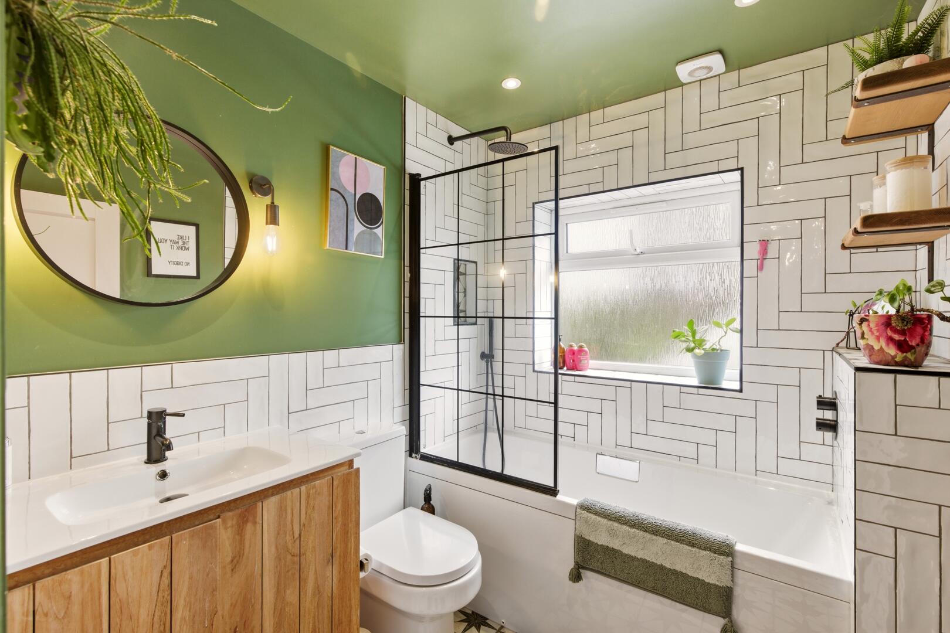
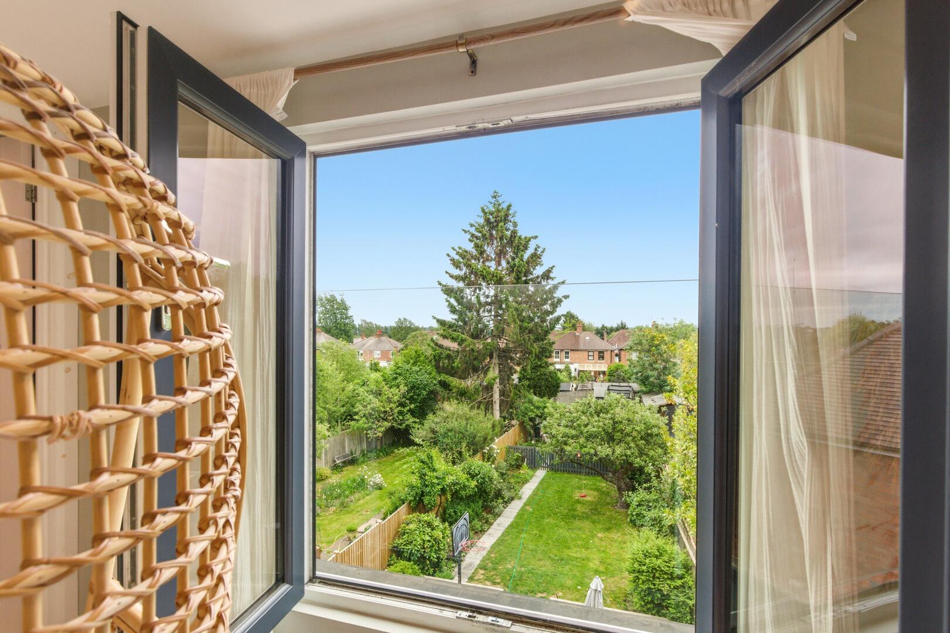
The first floor provides three well-proportioned bedrooms and a family bathroom, while the second floor has been transformed into a superb principal suite. Occupying the entire upper level, the room enjoys elevated views across the rear garden through a dramatic picture window and offers a peaceful retreat complete with its own bathroom.
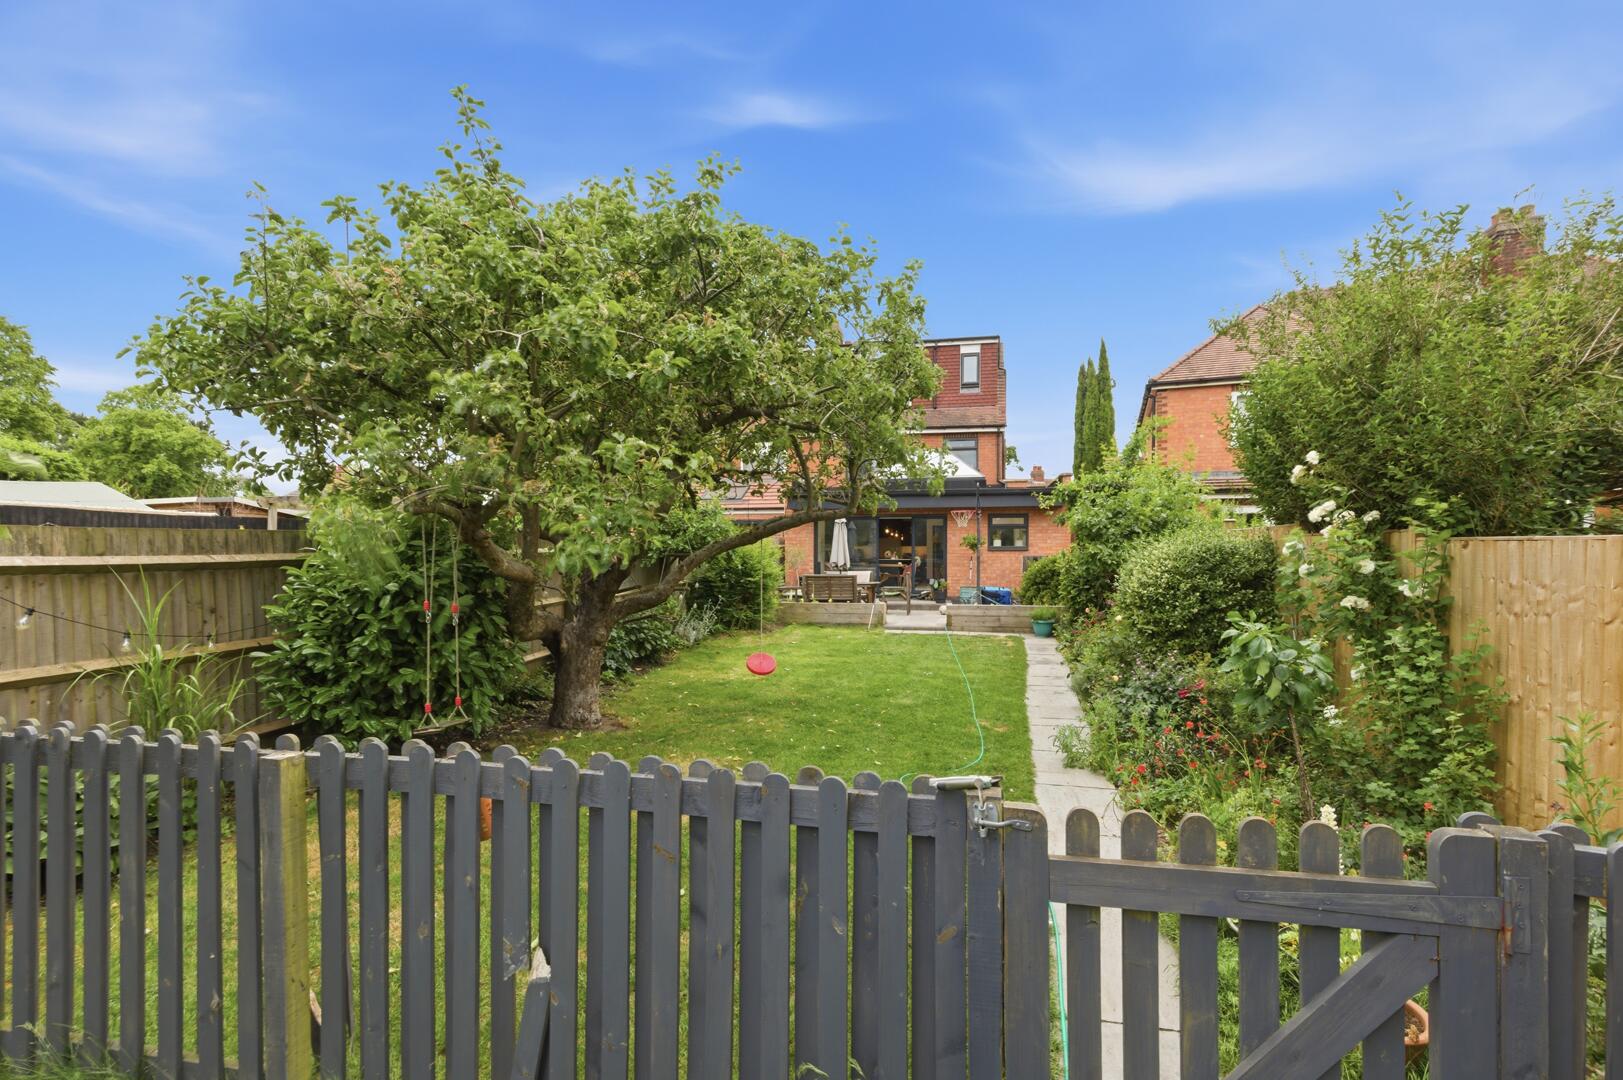
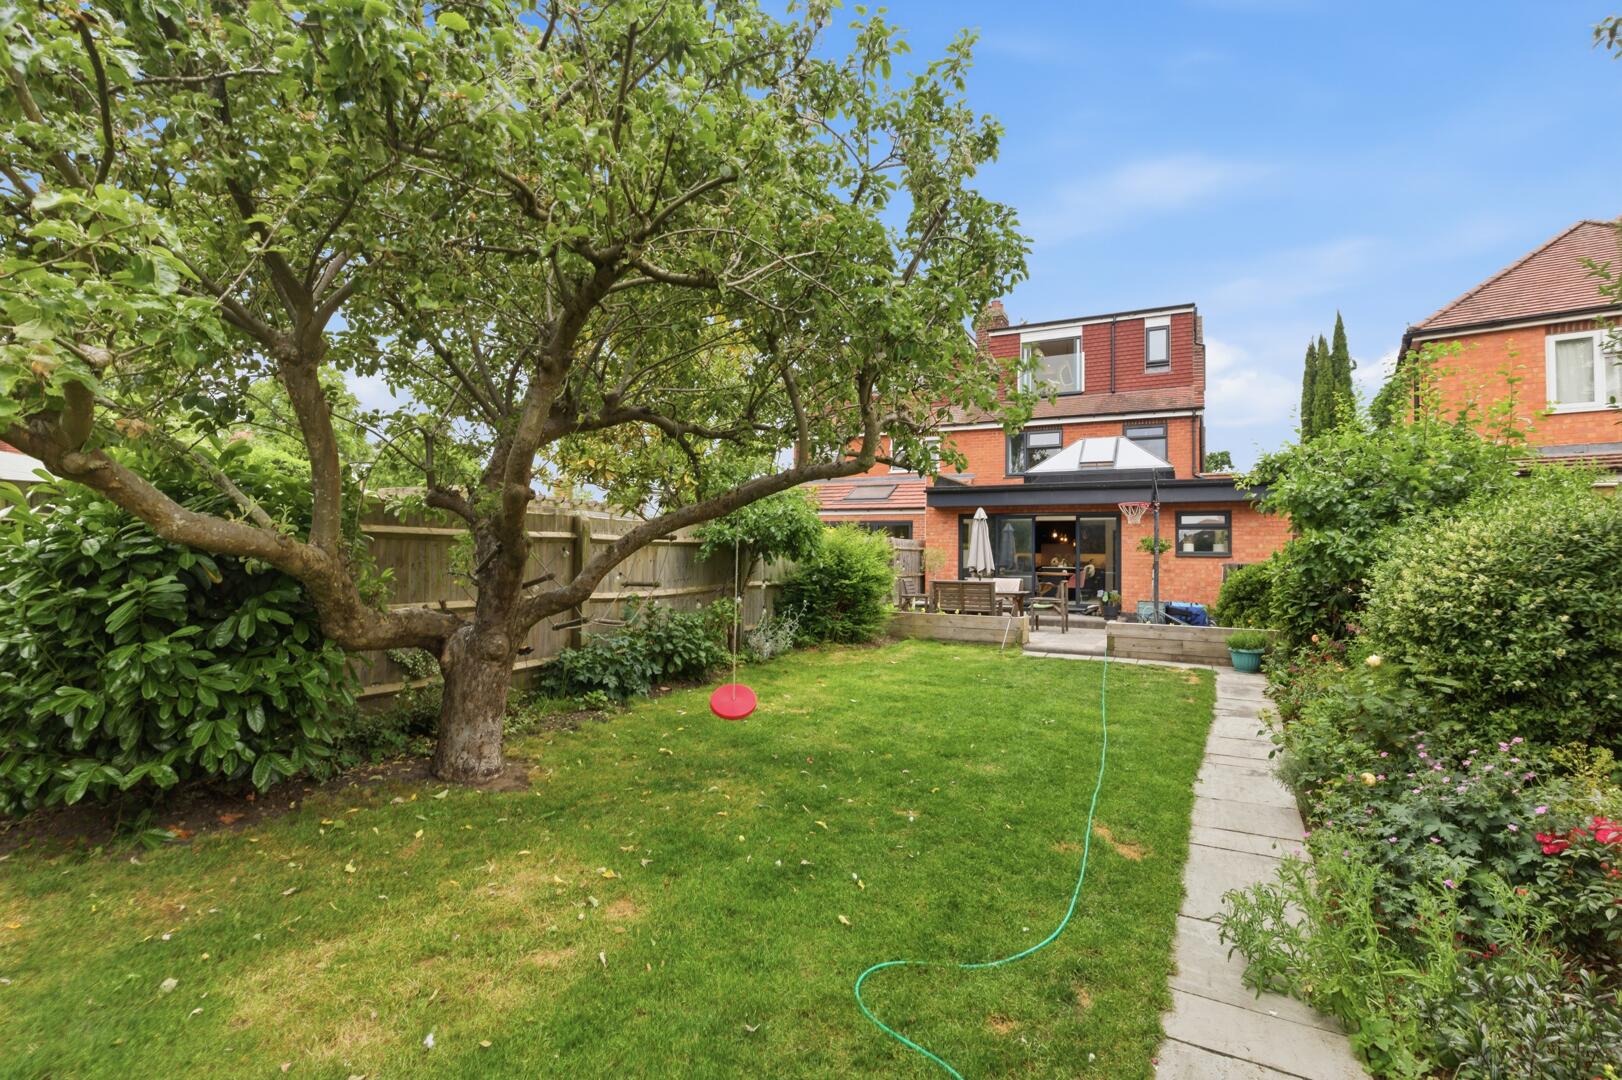
Outside, the rear garden is a particular highlight. Mature trees, established planting and a generous lawn create a wonderfully private setting, while the patio adjoining the house provides the perfect space for outdoor dining and summer gatherings. To the front, a driveway provides off-road parking alongside access to the garage.
Beautifully presented throughout and offering a versatile layout that adapts effortlessly to modern family life, this is a home that successfully balances character, style and practicality in one of Warwick's most sought-after residential locations.