Station Road, Bishops Itchington, CV47
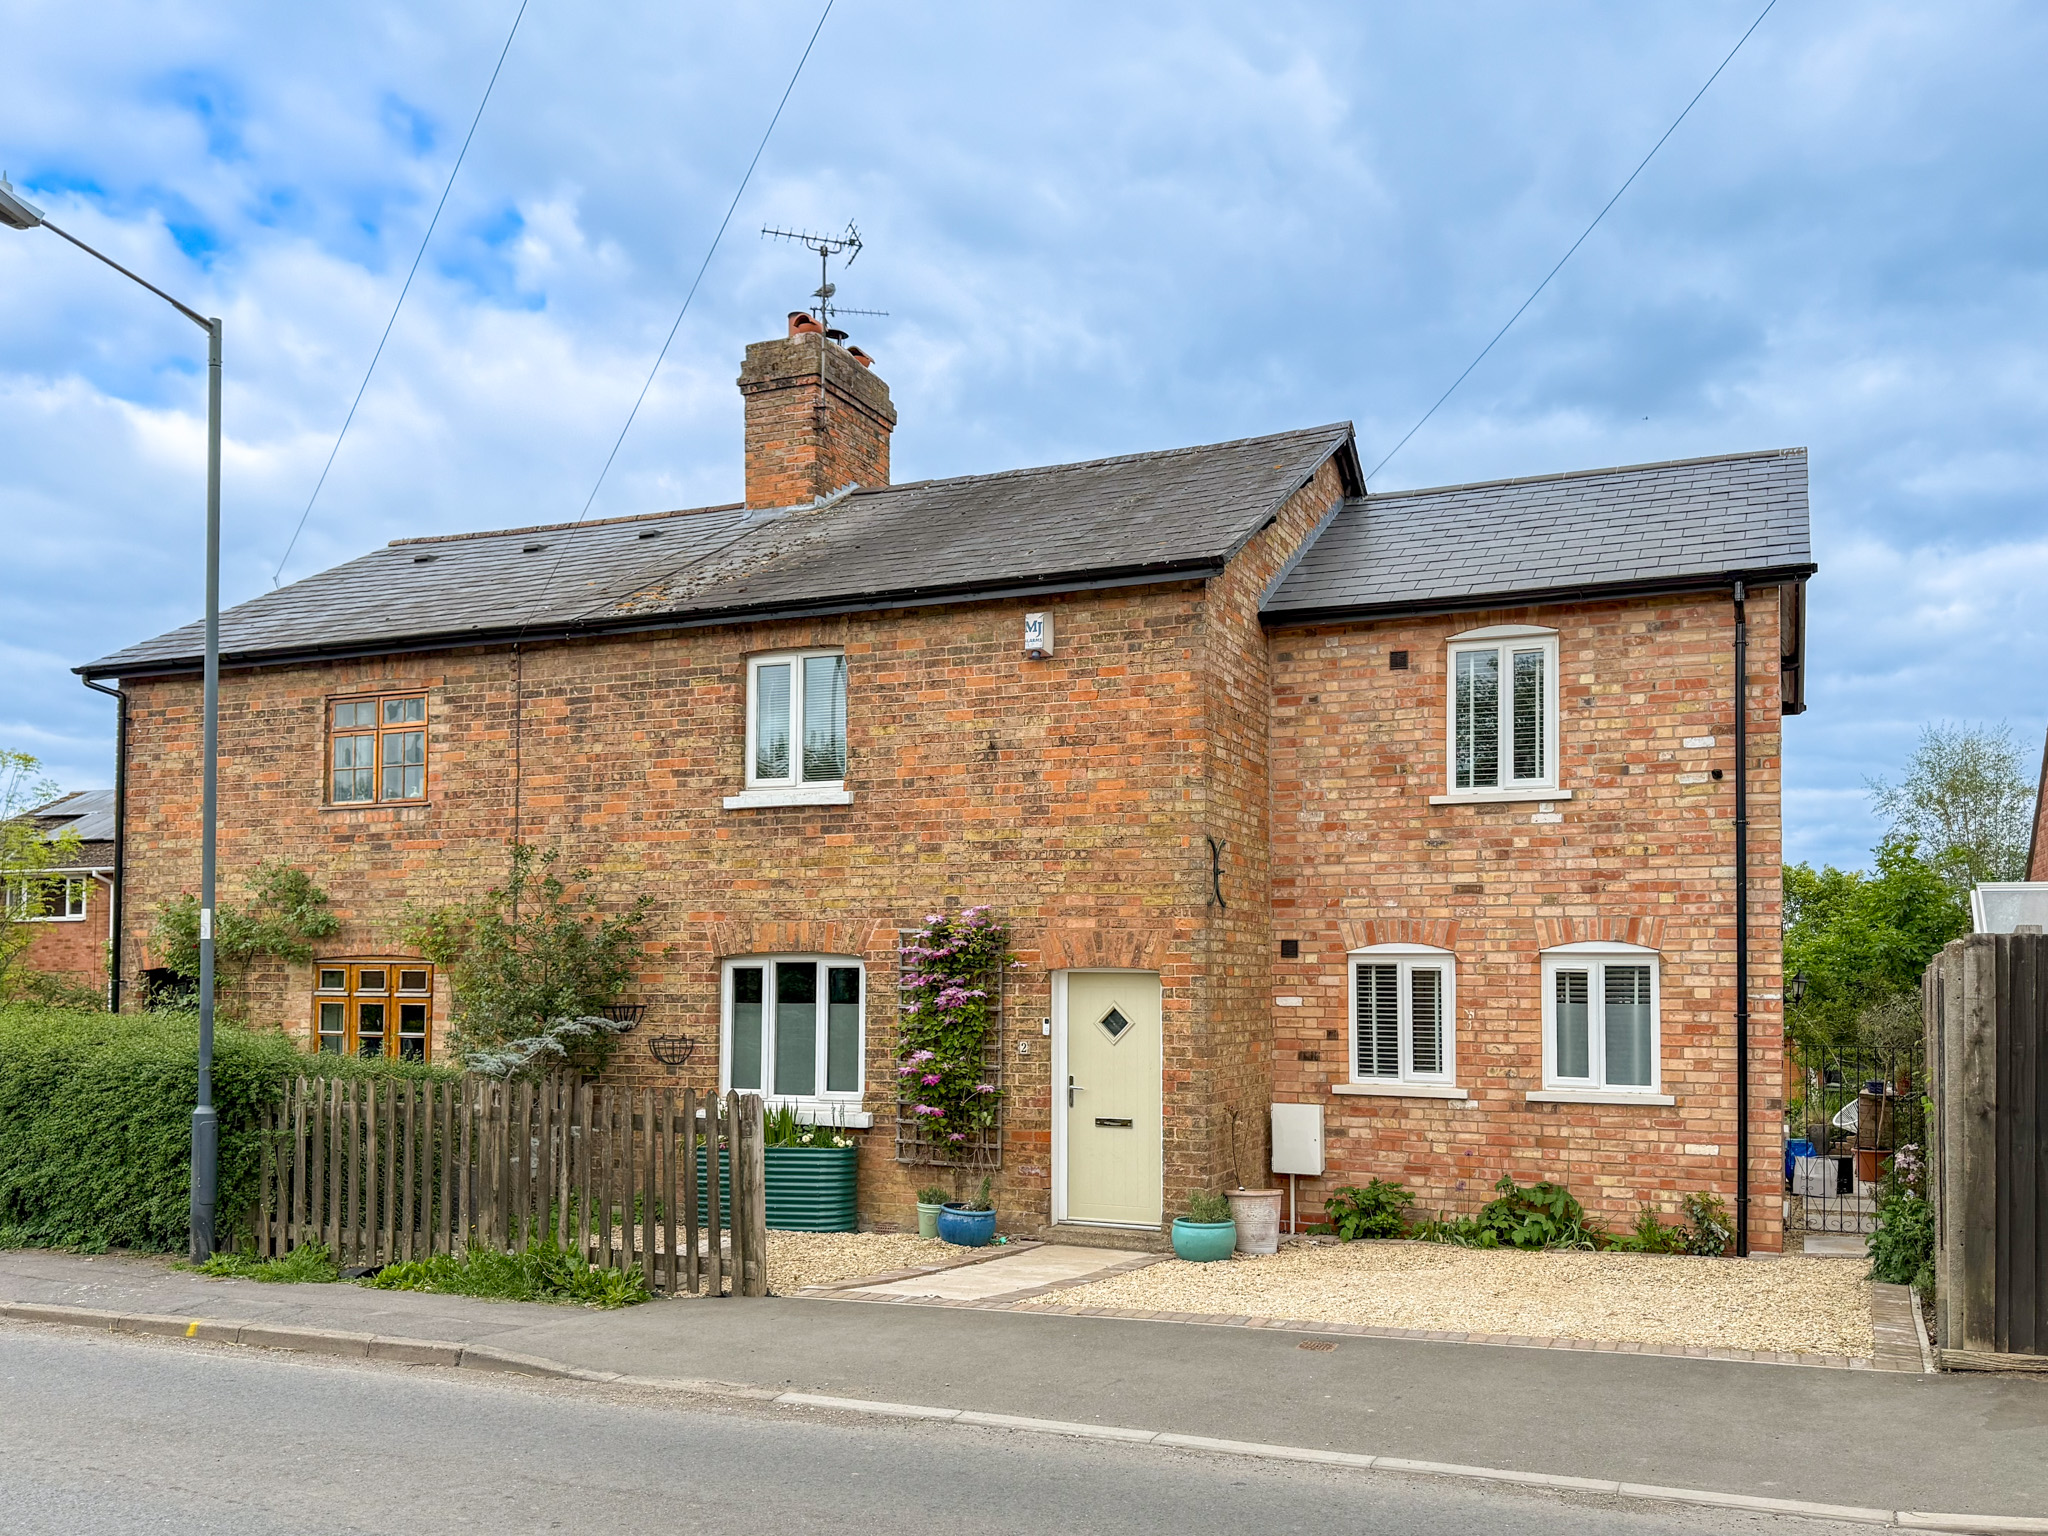
- Characterful three-bedroom cottage
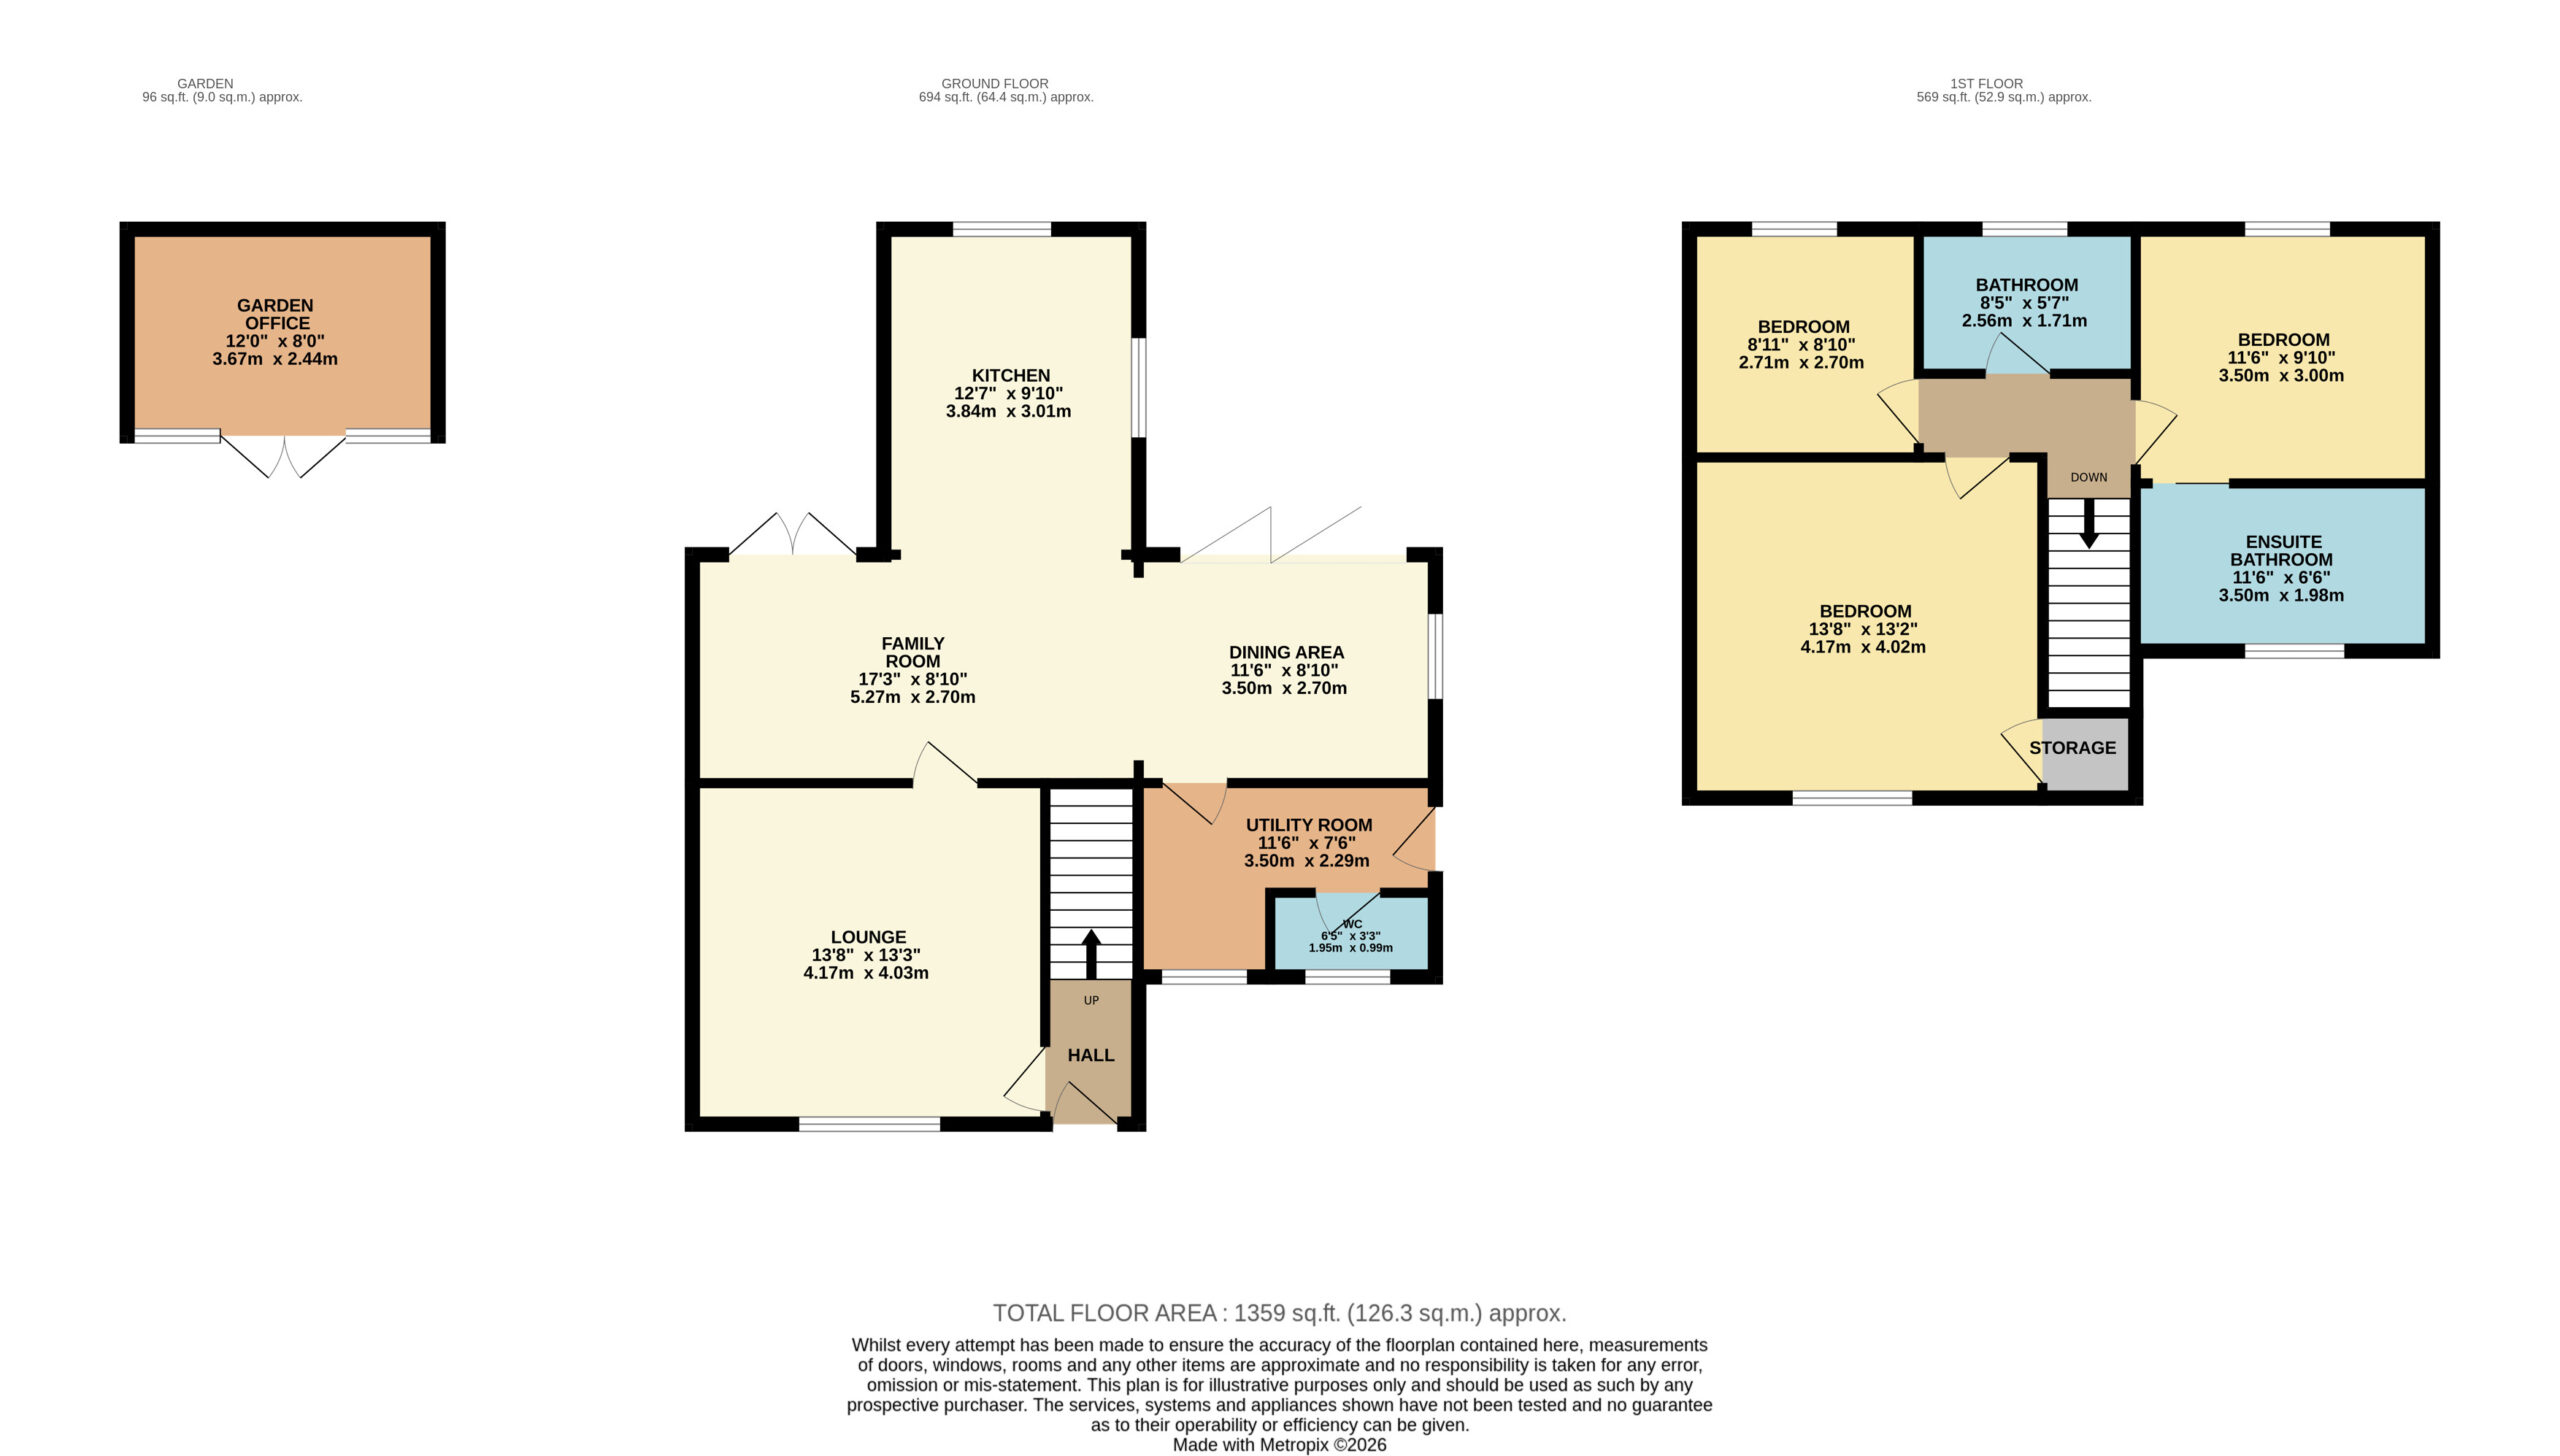
- Approximately 1,263 sq ft of accommodation
- Significantly extended to the rear
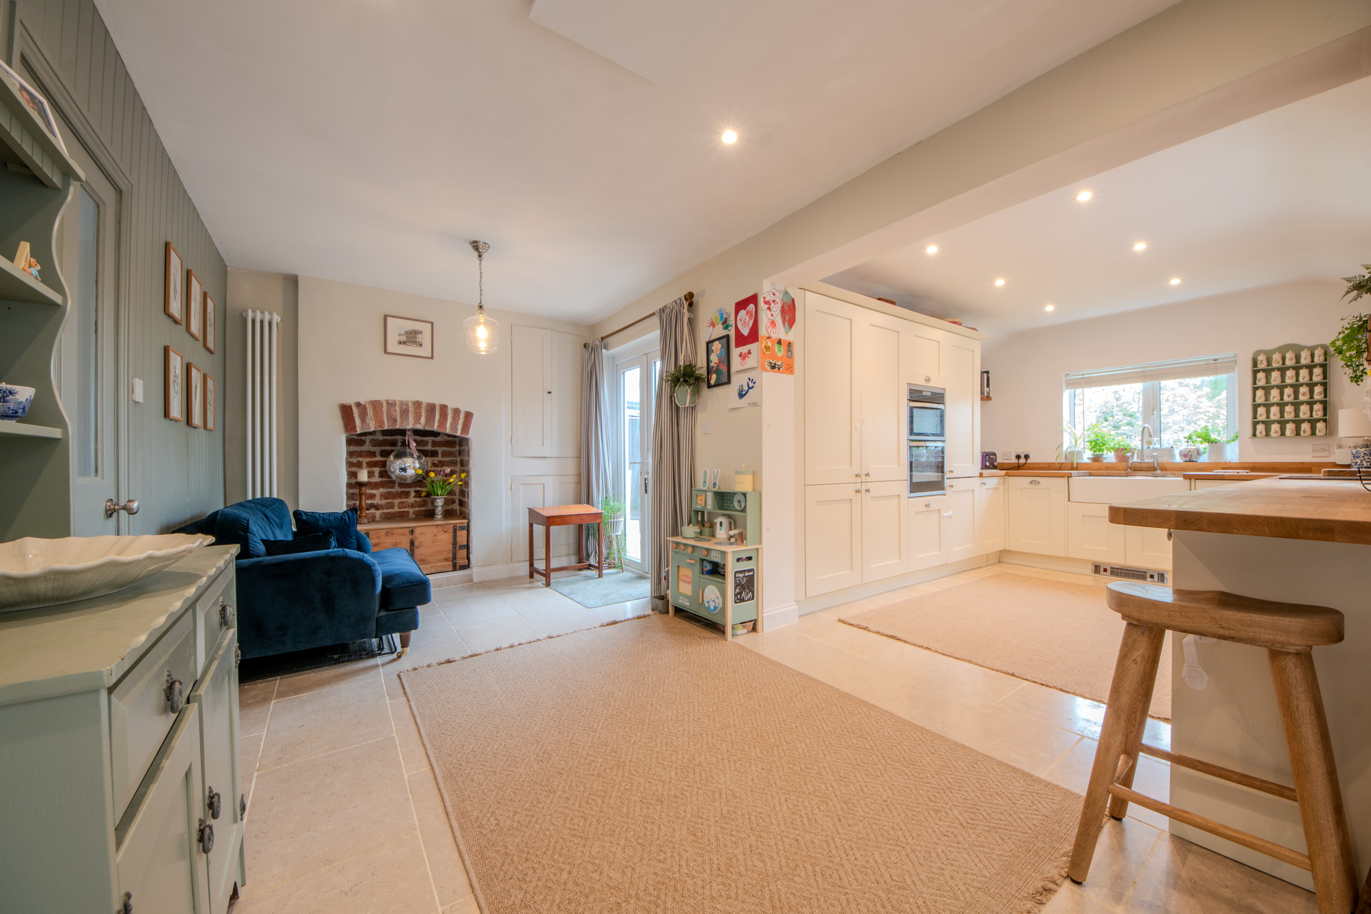
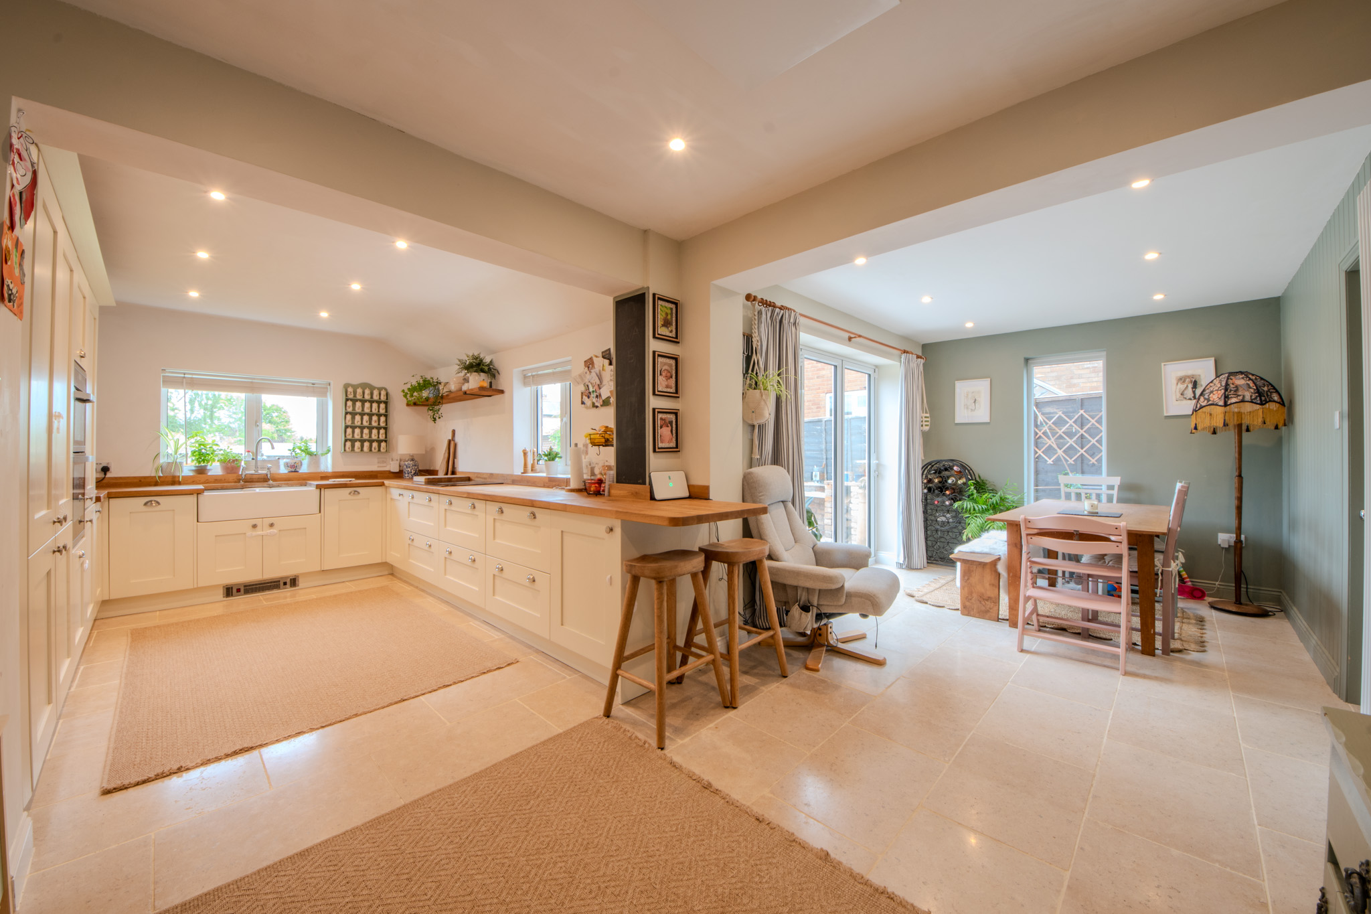
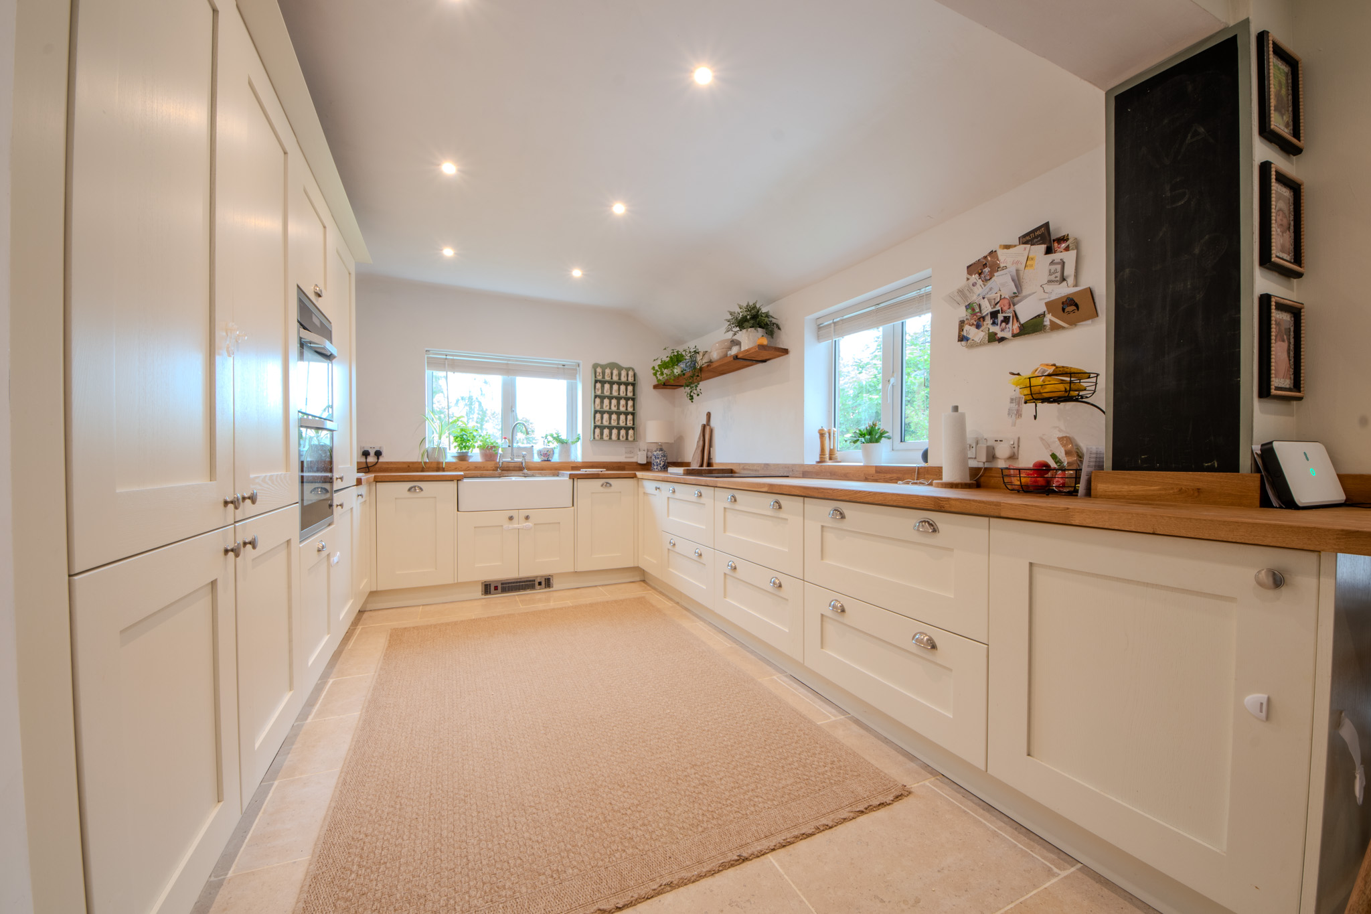
- Impressive open-plan kitchen, family and dining space
- Separate sitting room with wood-burning stove
- Principal bedroom with en-suite bathroom
- Well-connected village setting within easy reach of Leamington Spa, Warwick and the M40
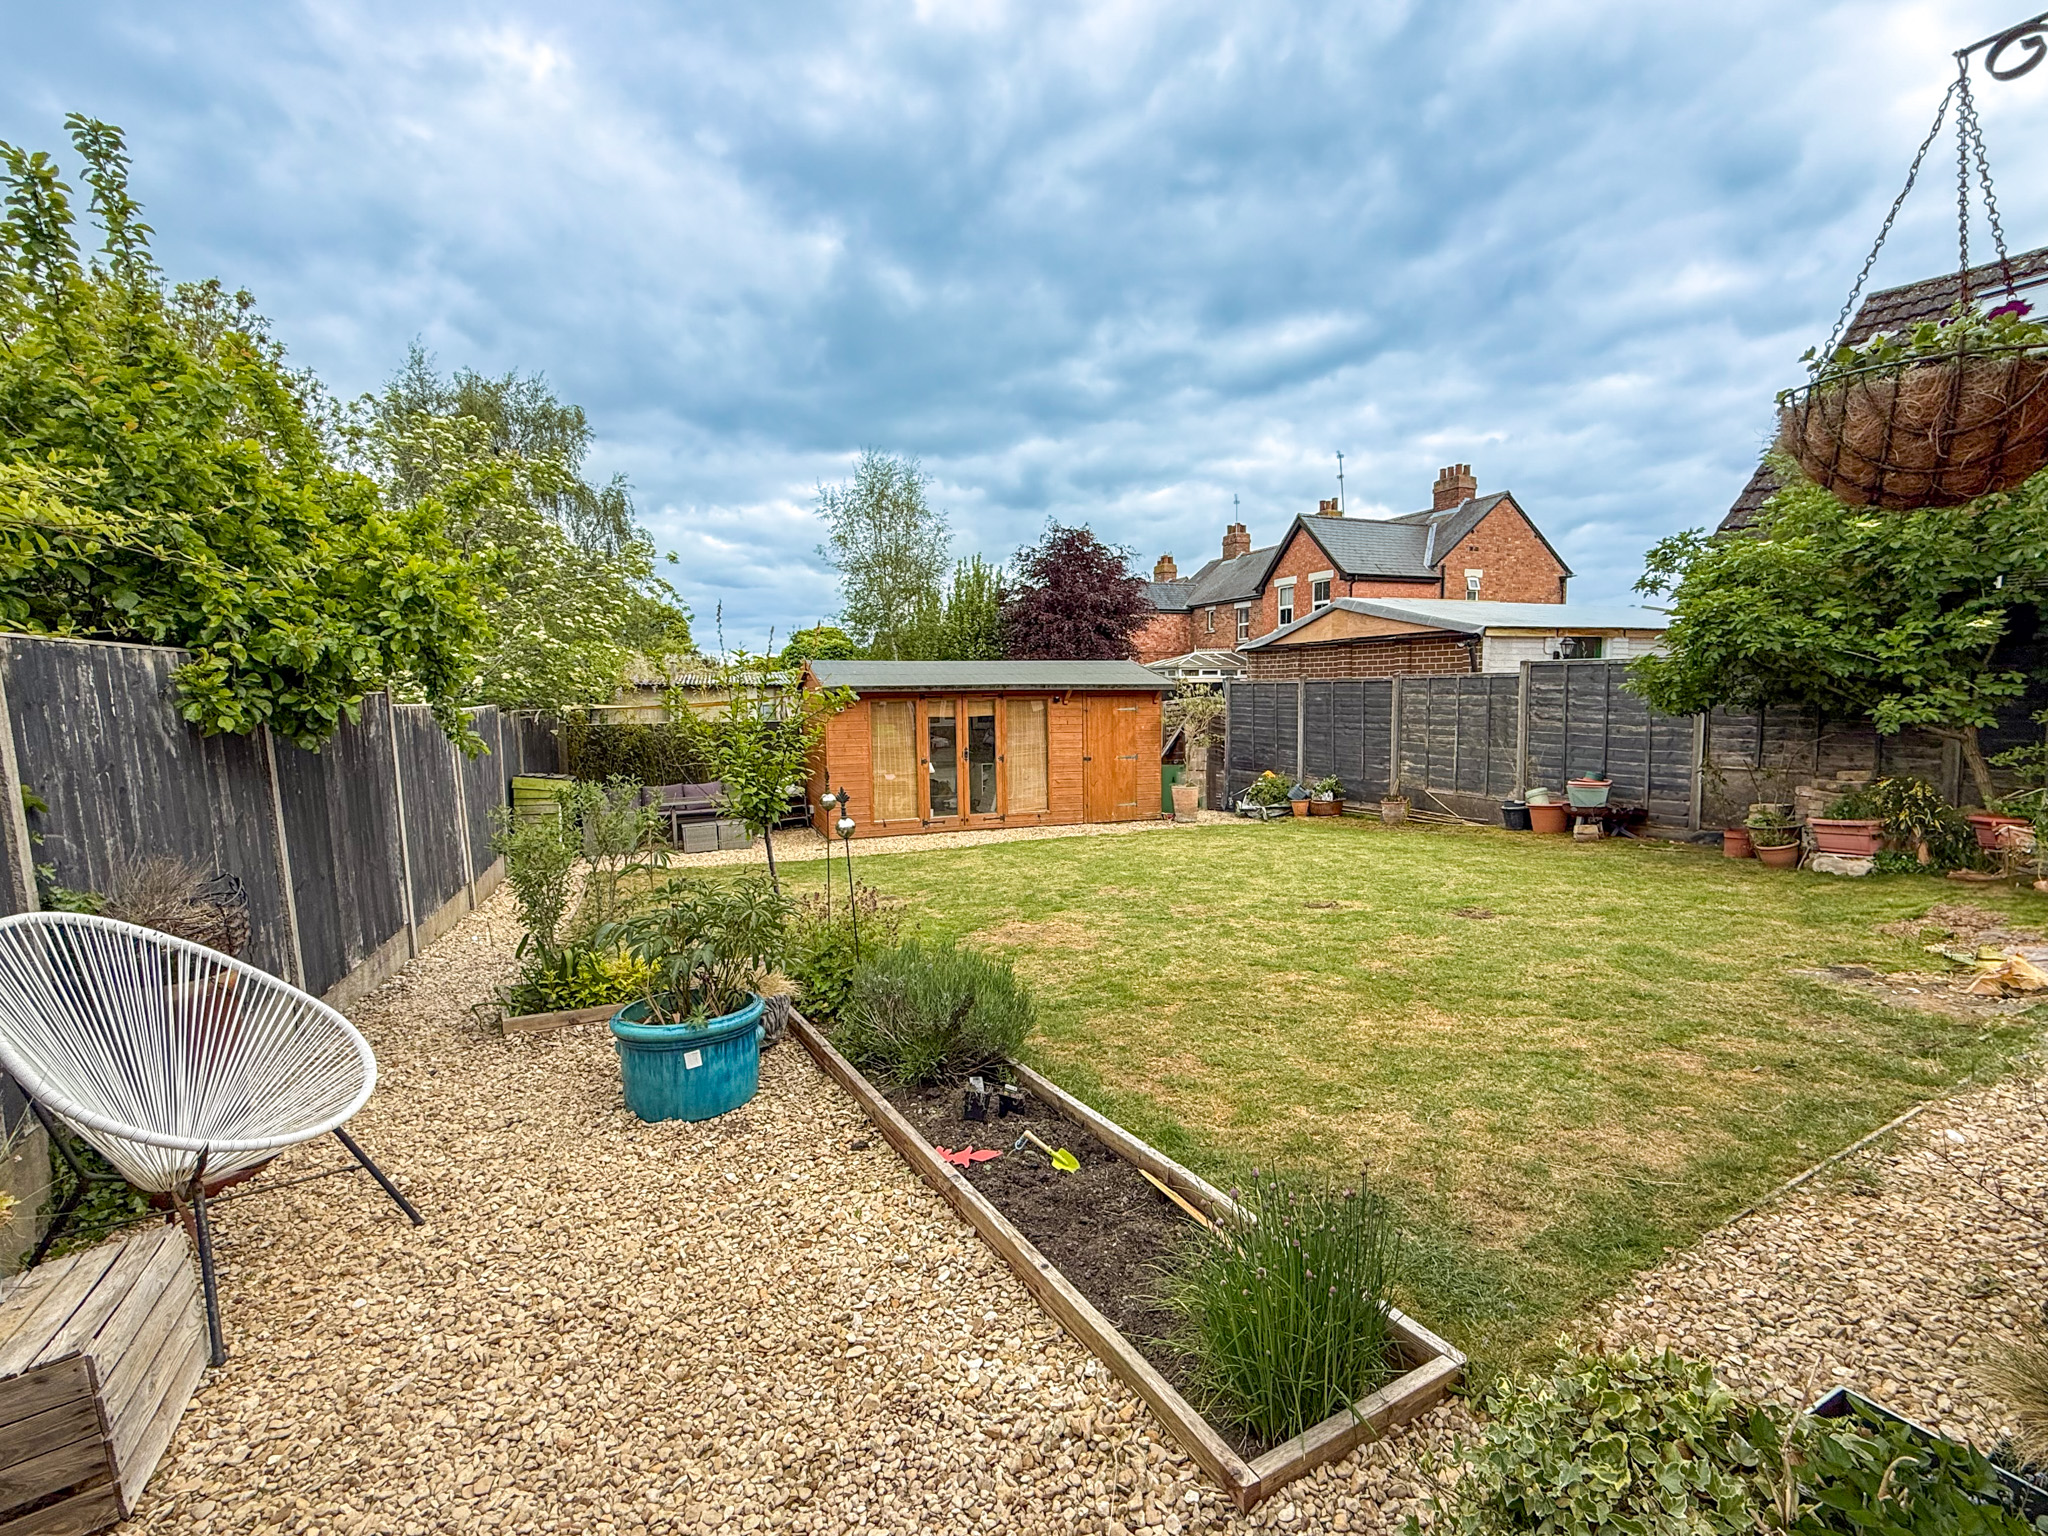
- Generous rear garden with fully insulated 12' x 8' garden office with mains power
Church View Cottages is a characterful three-bedroom home in the heart of Bishop’s Itchington, thoughtfully extended to create a generous and versatile interior extending to approximately 1,263 sq ft.
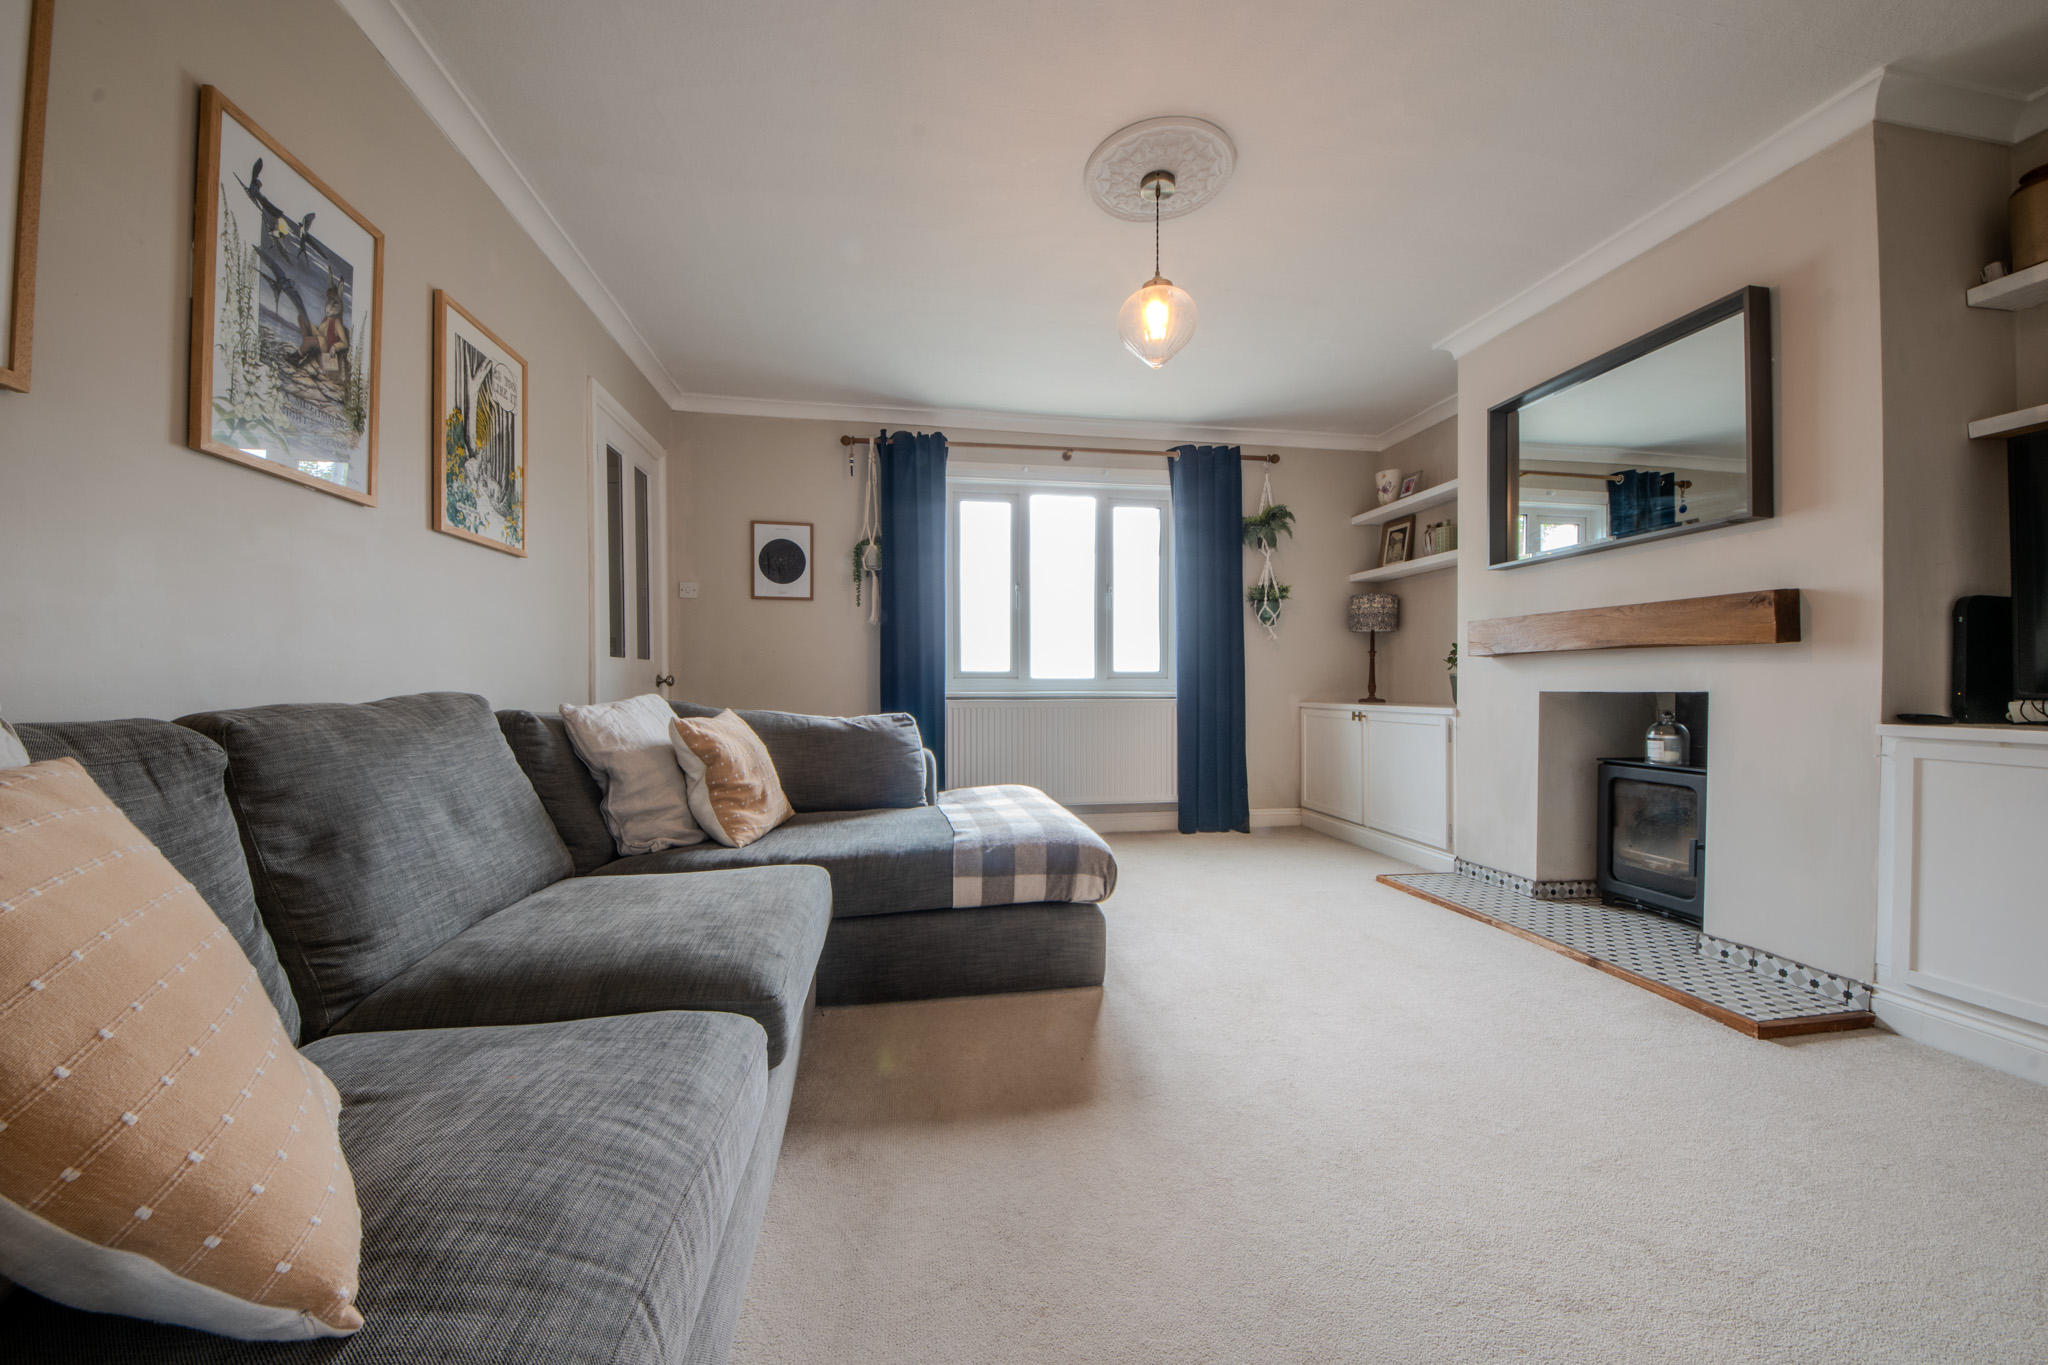
The original cottage provides a warm introduction to the house, with a comfortable sitting room positioned at the front. A wood-burning stove forms the focal point, set beneath a simple timber mantel with patterned hearth tiles, while fitted cabinetry provides useful additional storage.
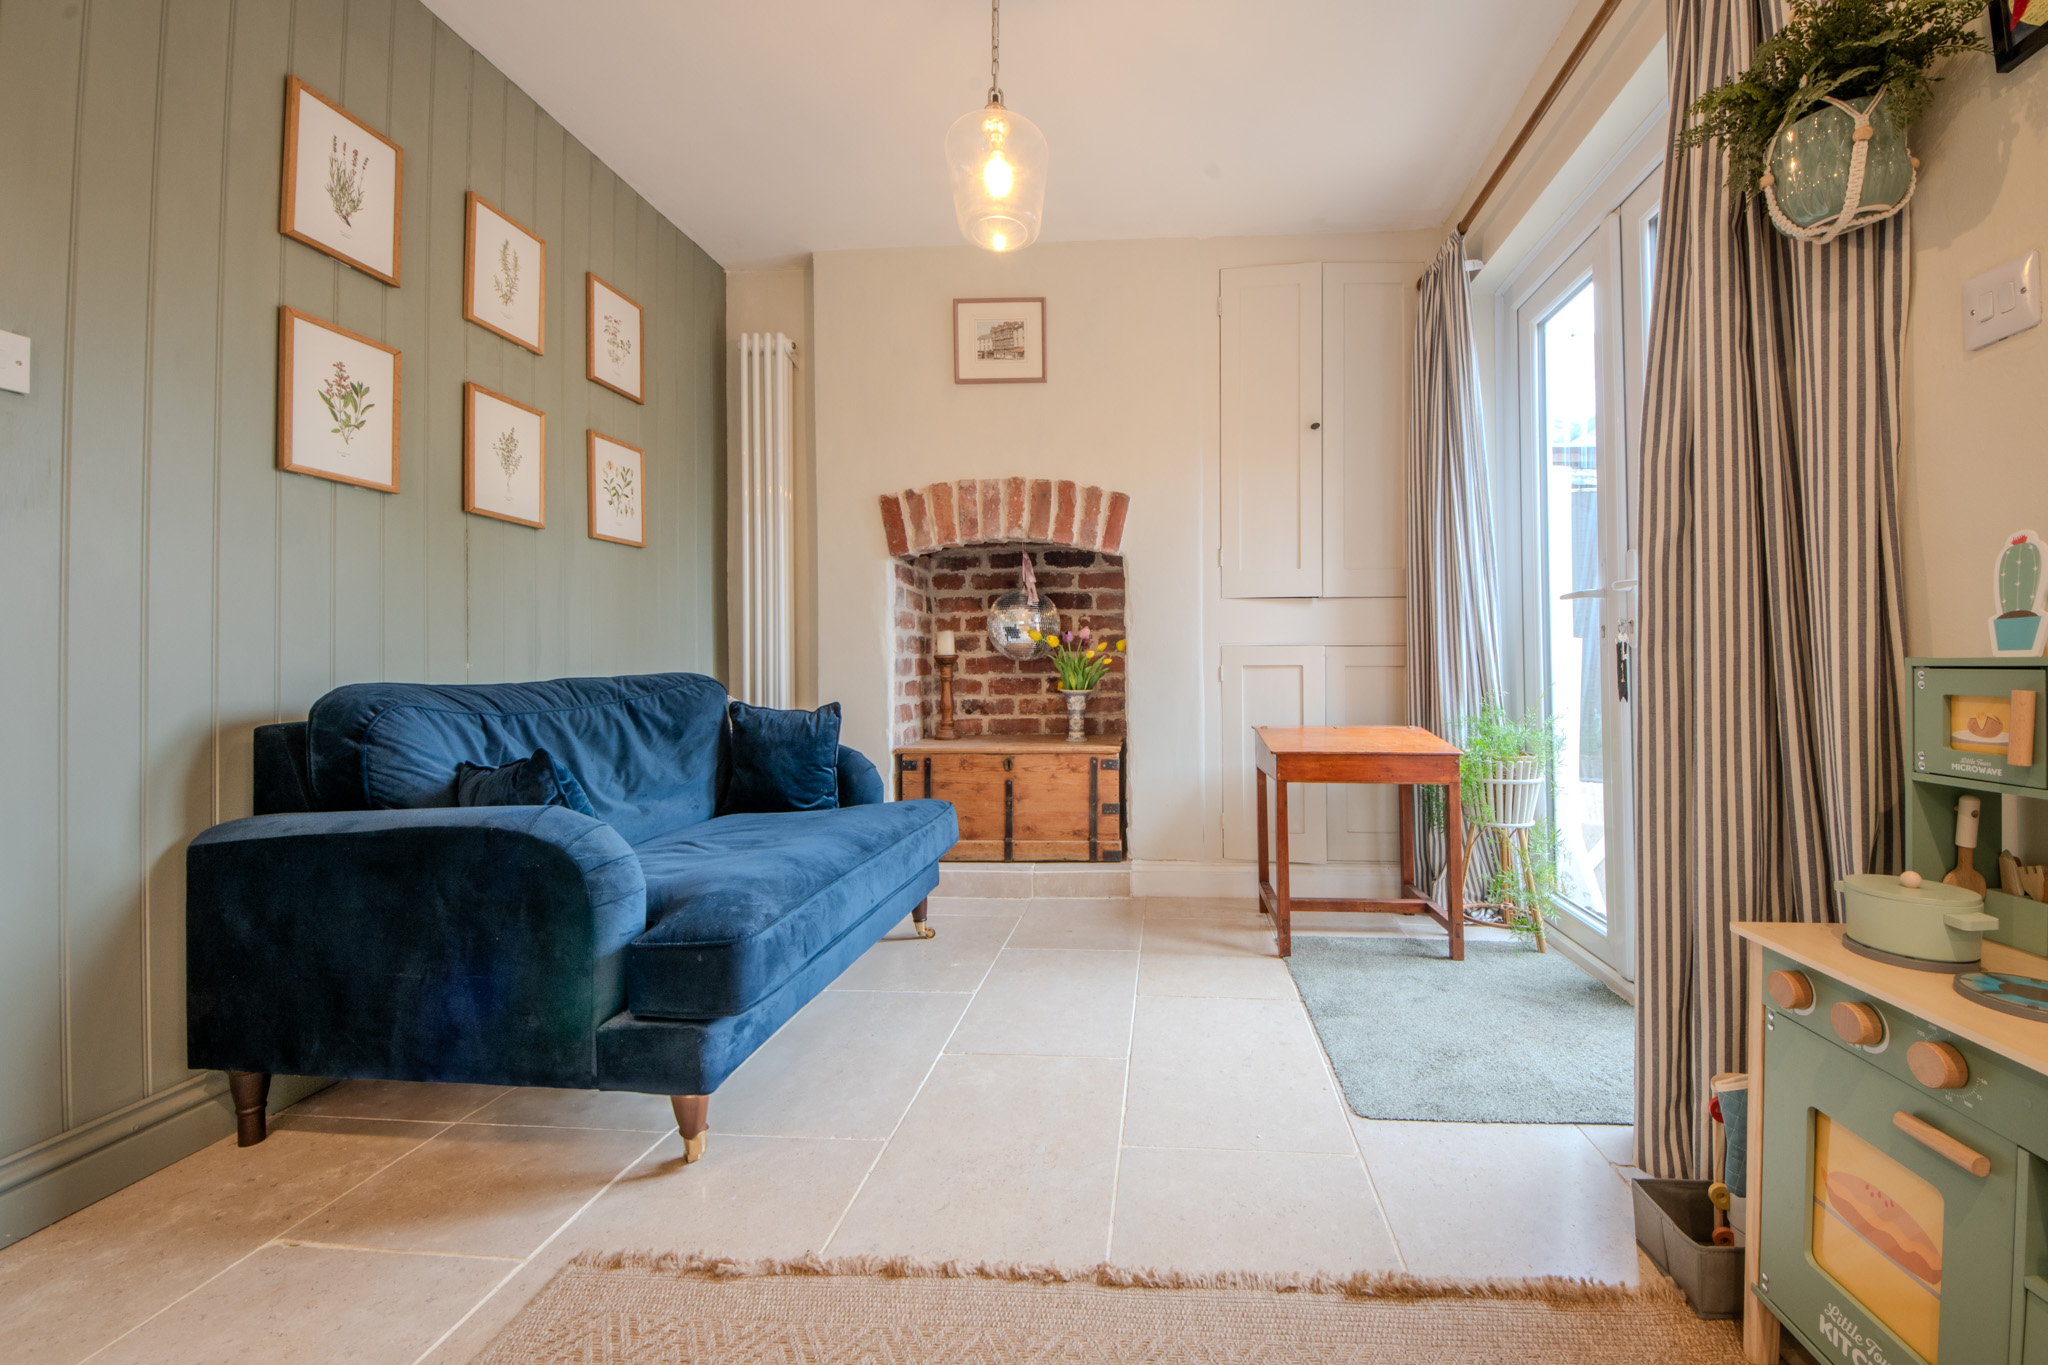
To the rear, the house opens into an impressive kitchen, family and dining space that has become the natural centre of the home. The kitchen is arranged around painted cabinetry with timber worktops and a Belfast sink, alongside a peninsula providing additional preparation space and informal seating. A vaulted ceiling adds a wonderful sense of height and volume, while the adjoining family area retains a characterful exposed-brick fireplace.
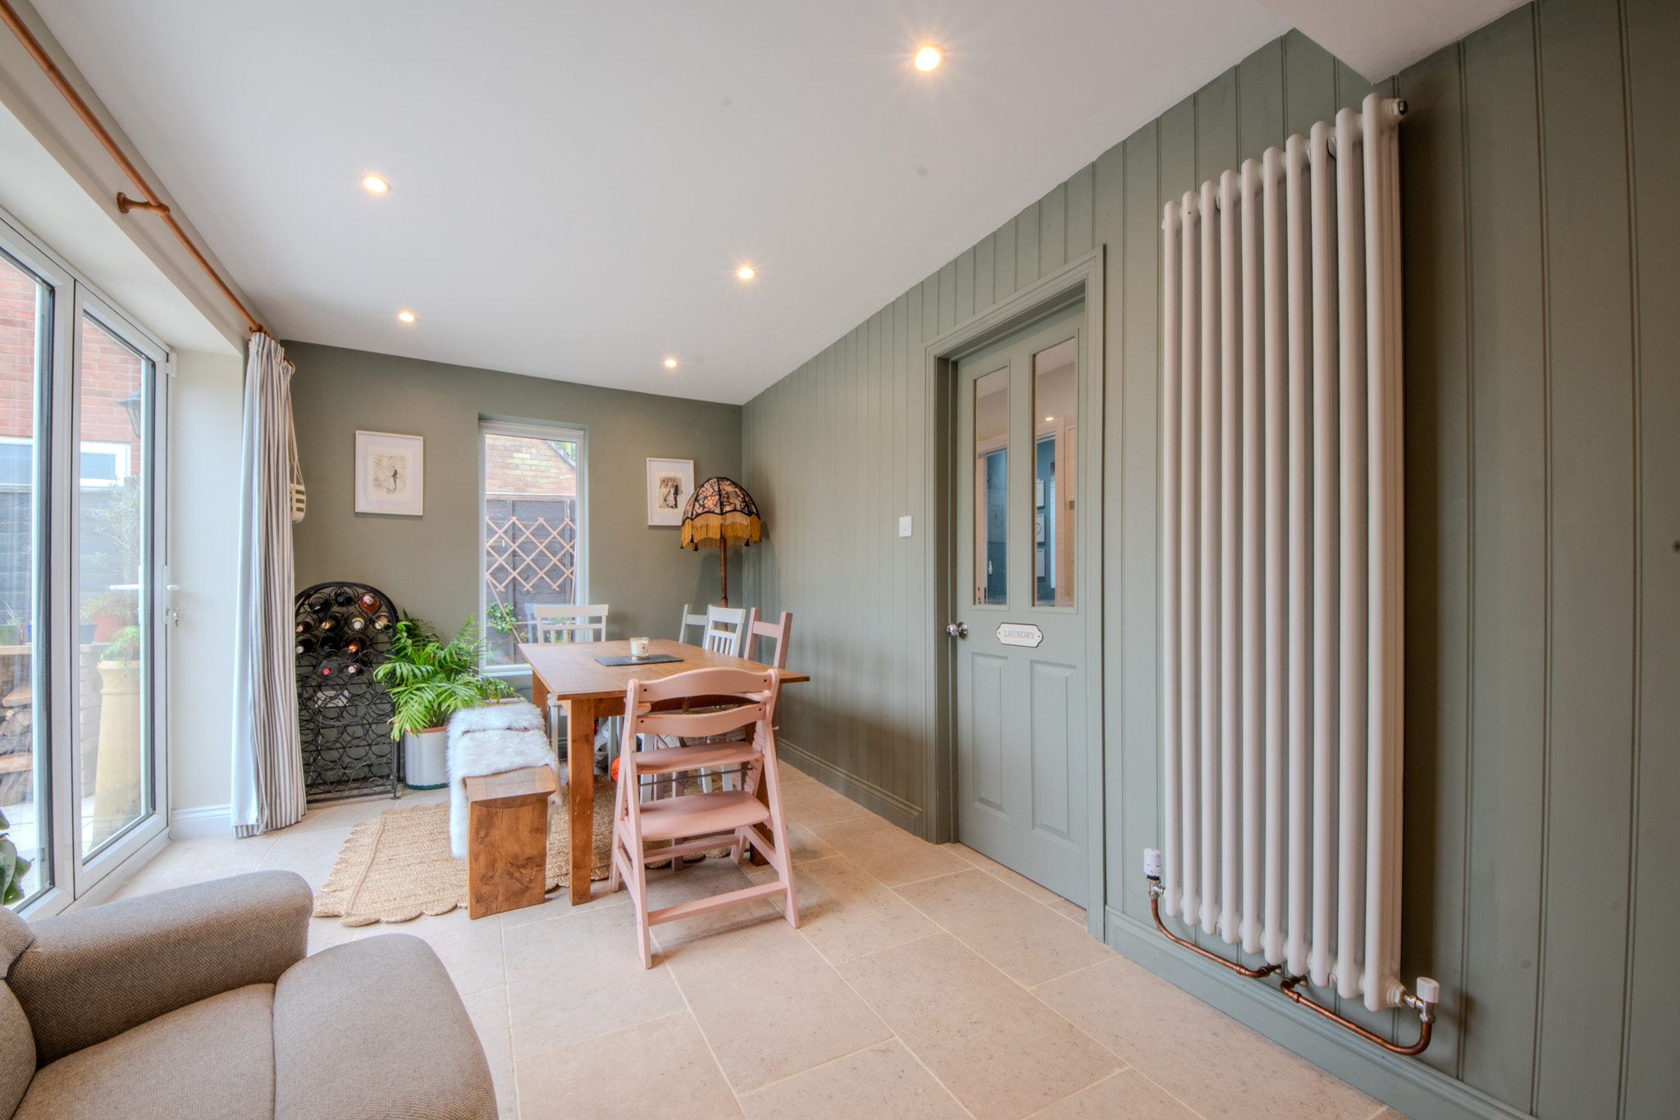
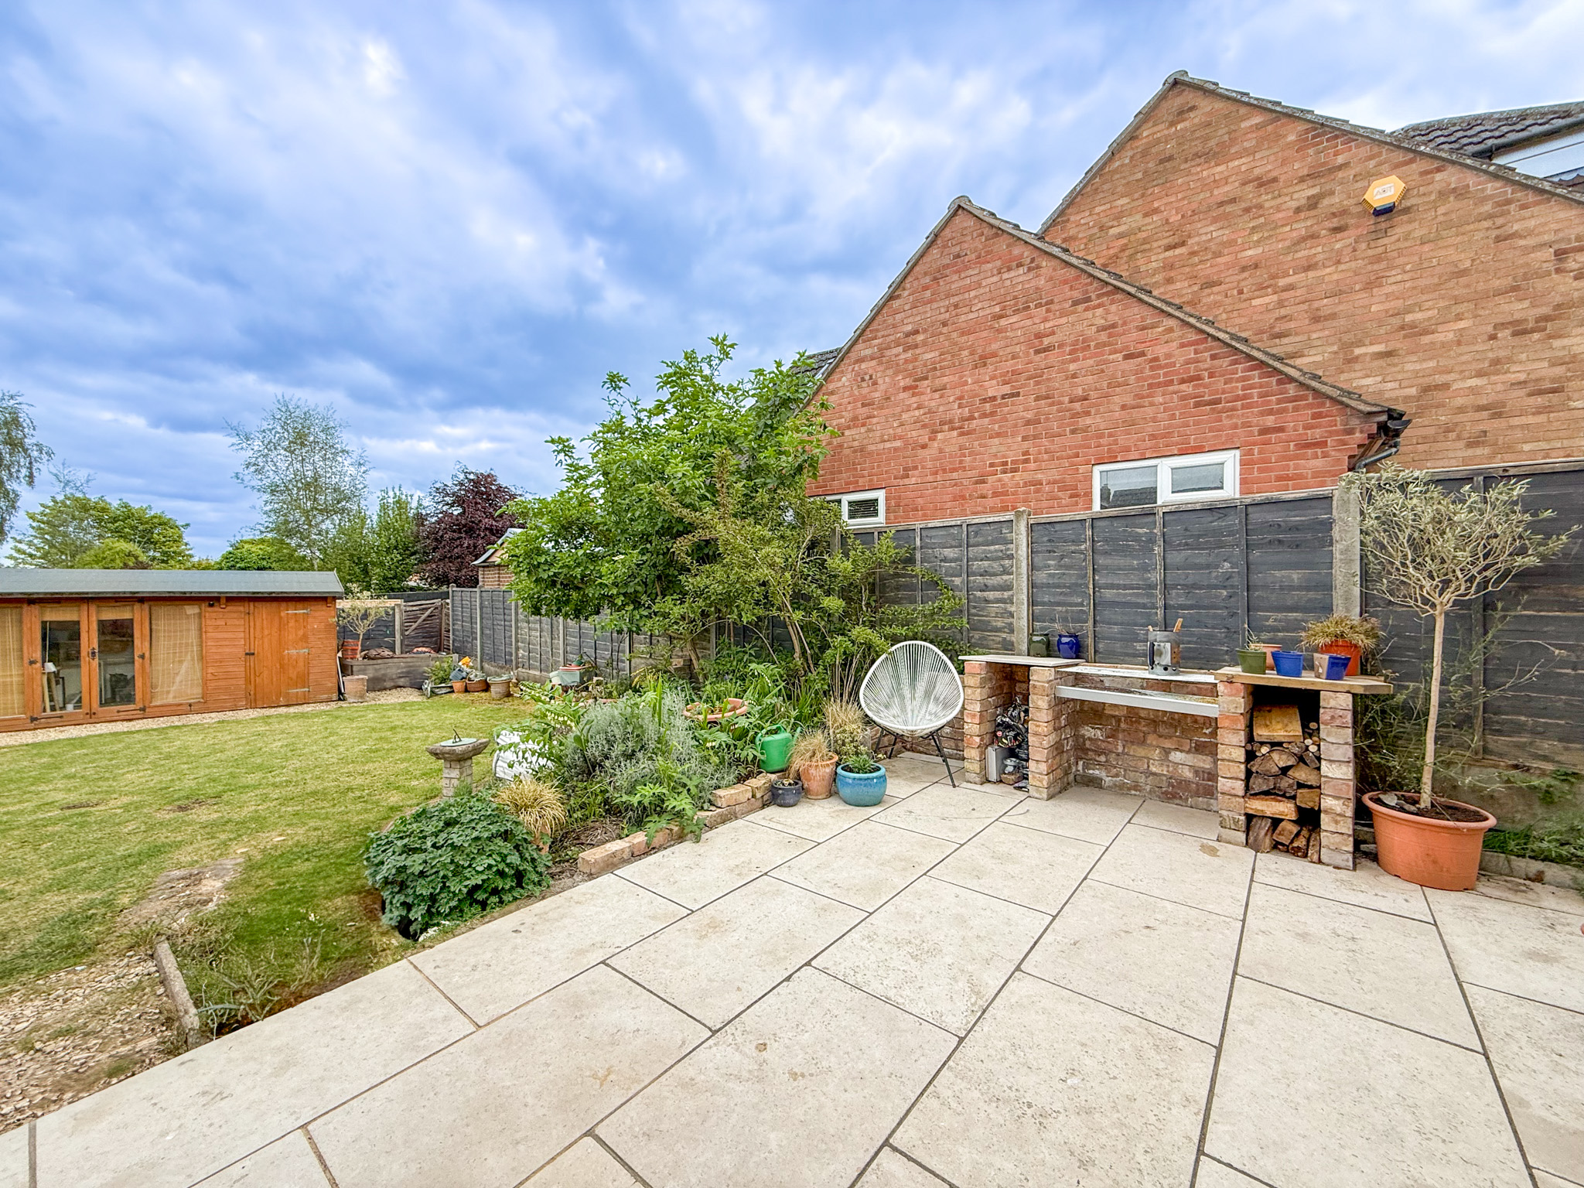
Beyond, the extended dining area provides plenty of room for a substantial table alongside additional seating, creating a particularly sociable arrangement for both everyday life and entertaining. Bifold doors open directly onto the garden patio and built-in barbecue area, providing an easy connection between the house and garden during the warmer months.
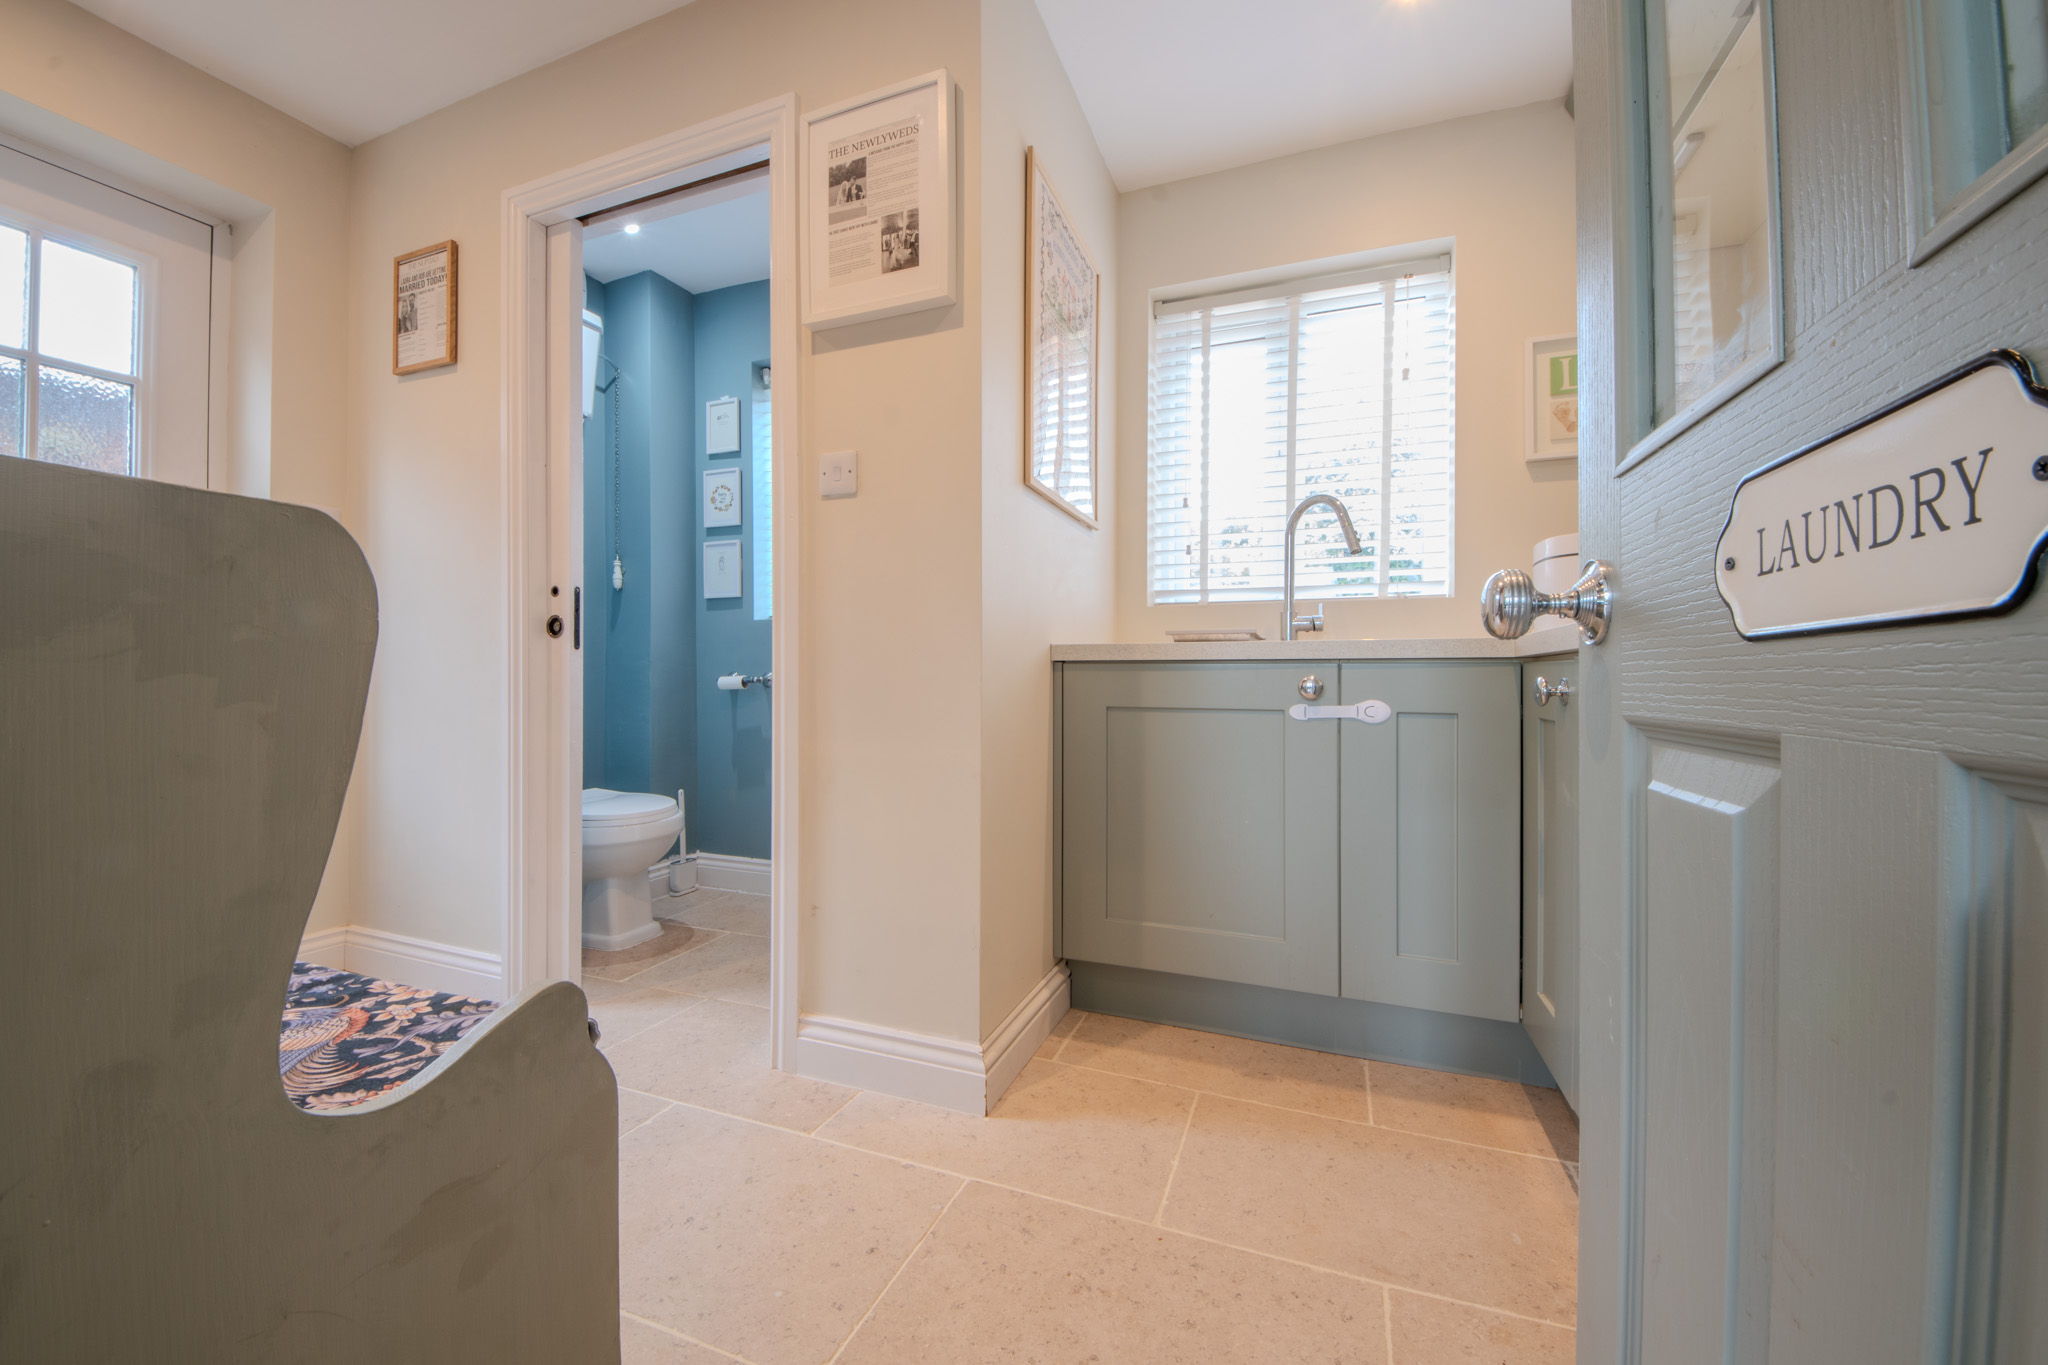
A separate utility room sits conveniently alongside, with fitted storage and a sink, together with a ground-floor WC.
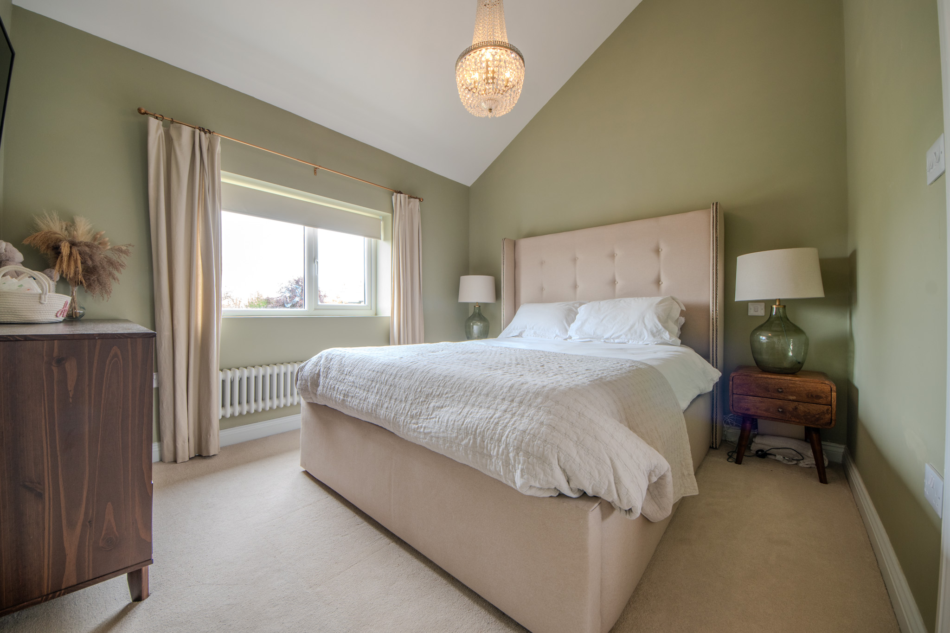
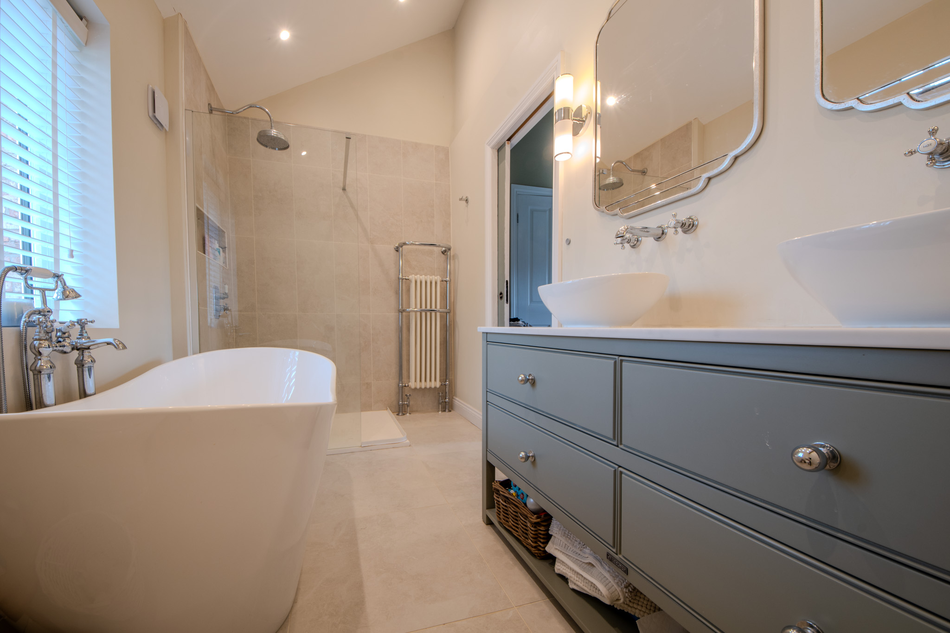
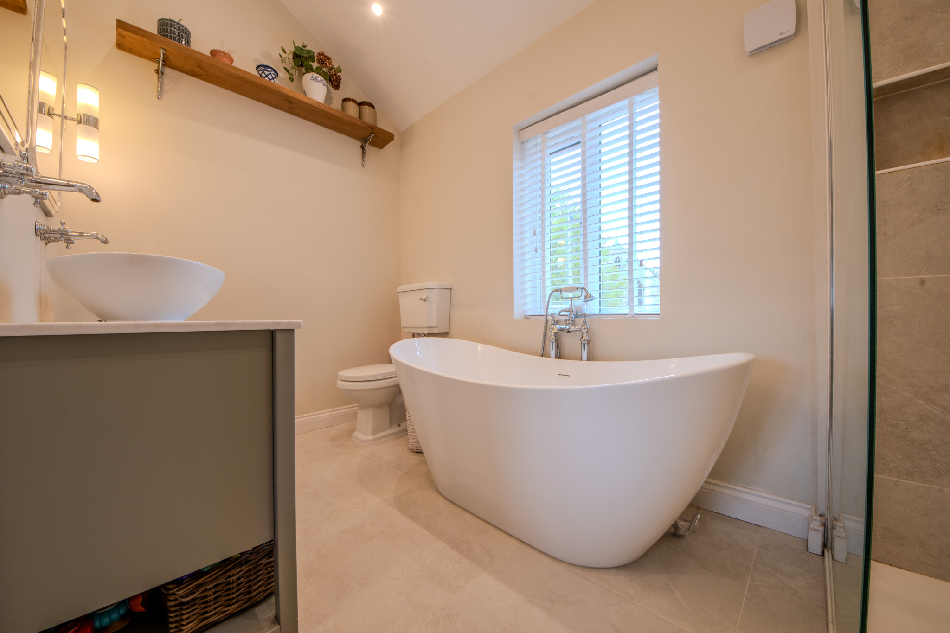
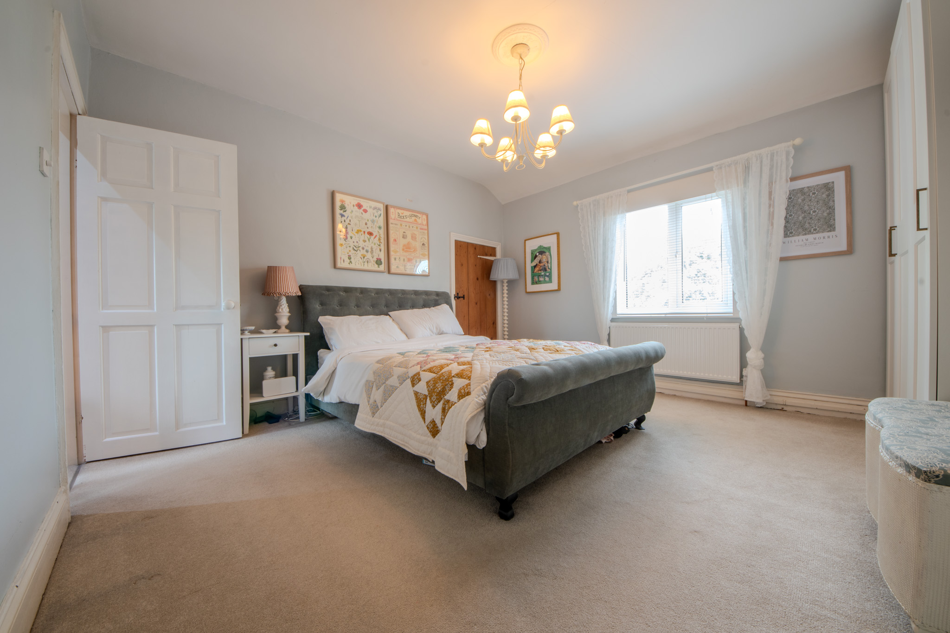
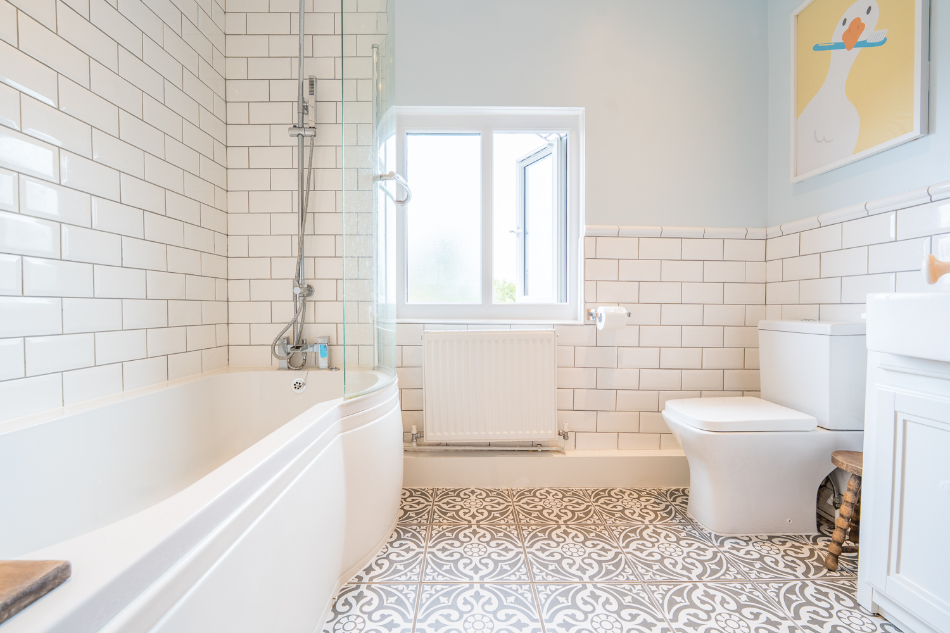
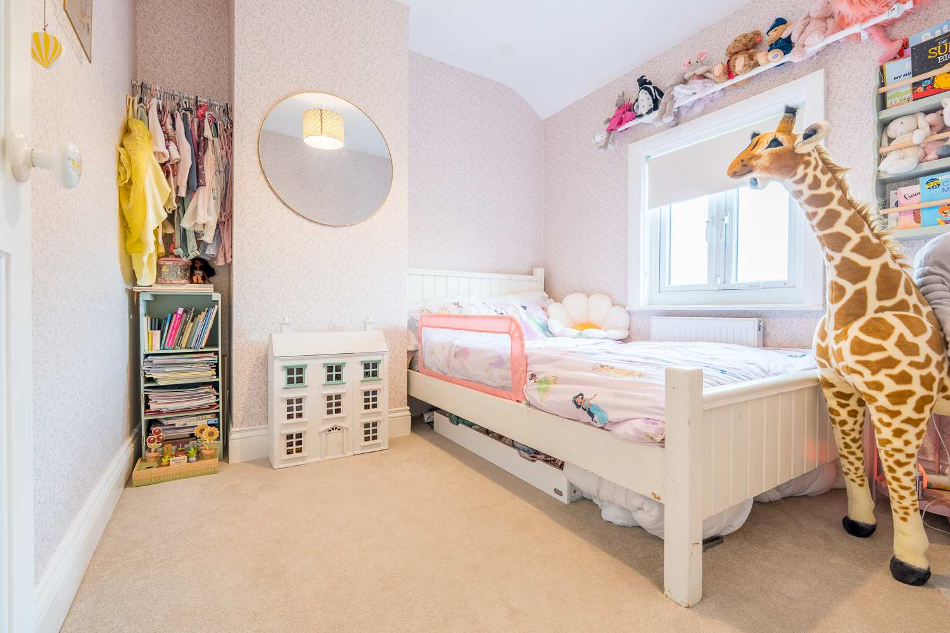
Upstairs are three well-proportioned bedrooms. The principal bedroom has a vaulted ceiling that brings additional height and character to the room and is served by an attractive en-suite bathroom with a freestanding bath, separate walk-in shower, twin basins and traditional-style fittings. The second bedroom is particularly generous, while even the smallest of the three comfortably accommodates a small double bed. A separate family bathroom completes the first-floor accommodation.
The rear garden is a particularly good size, with a broad lawn complemented by established planting and paved and gravelled seating areas. The patio adjoining the house incorporates a built-in barbecue area, creating a natural setting for outdoor dining and entertaining. At the far end of the garden is a substantial 12' x 8' garden office, fully insulated and supplied with mains power, providing a practical year-round workspace separate from the main house. To the front, a gravelled driveway provides off-road parking for one car.
Bishop’s Itchington is a well-connected Warwickshire village with a good range of everyday amenities, including a village shop, primary school, pubs and community facilities. The surrounding countryside provides plenty of opportunities for walking, while the larger centres of Leamington Spa, Warwick and Southam are all within easy reach. The village is also conveniently placed for access to the M40.
The house successfully combines the character of the original cottage with a much more generous modern layout, creating a distinctive and beautifully presented home with excellent space both inside and out.