Woodbine Street, Leamington Spa, CV32
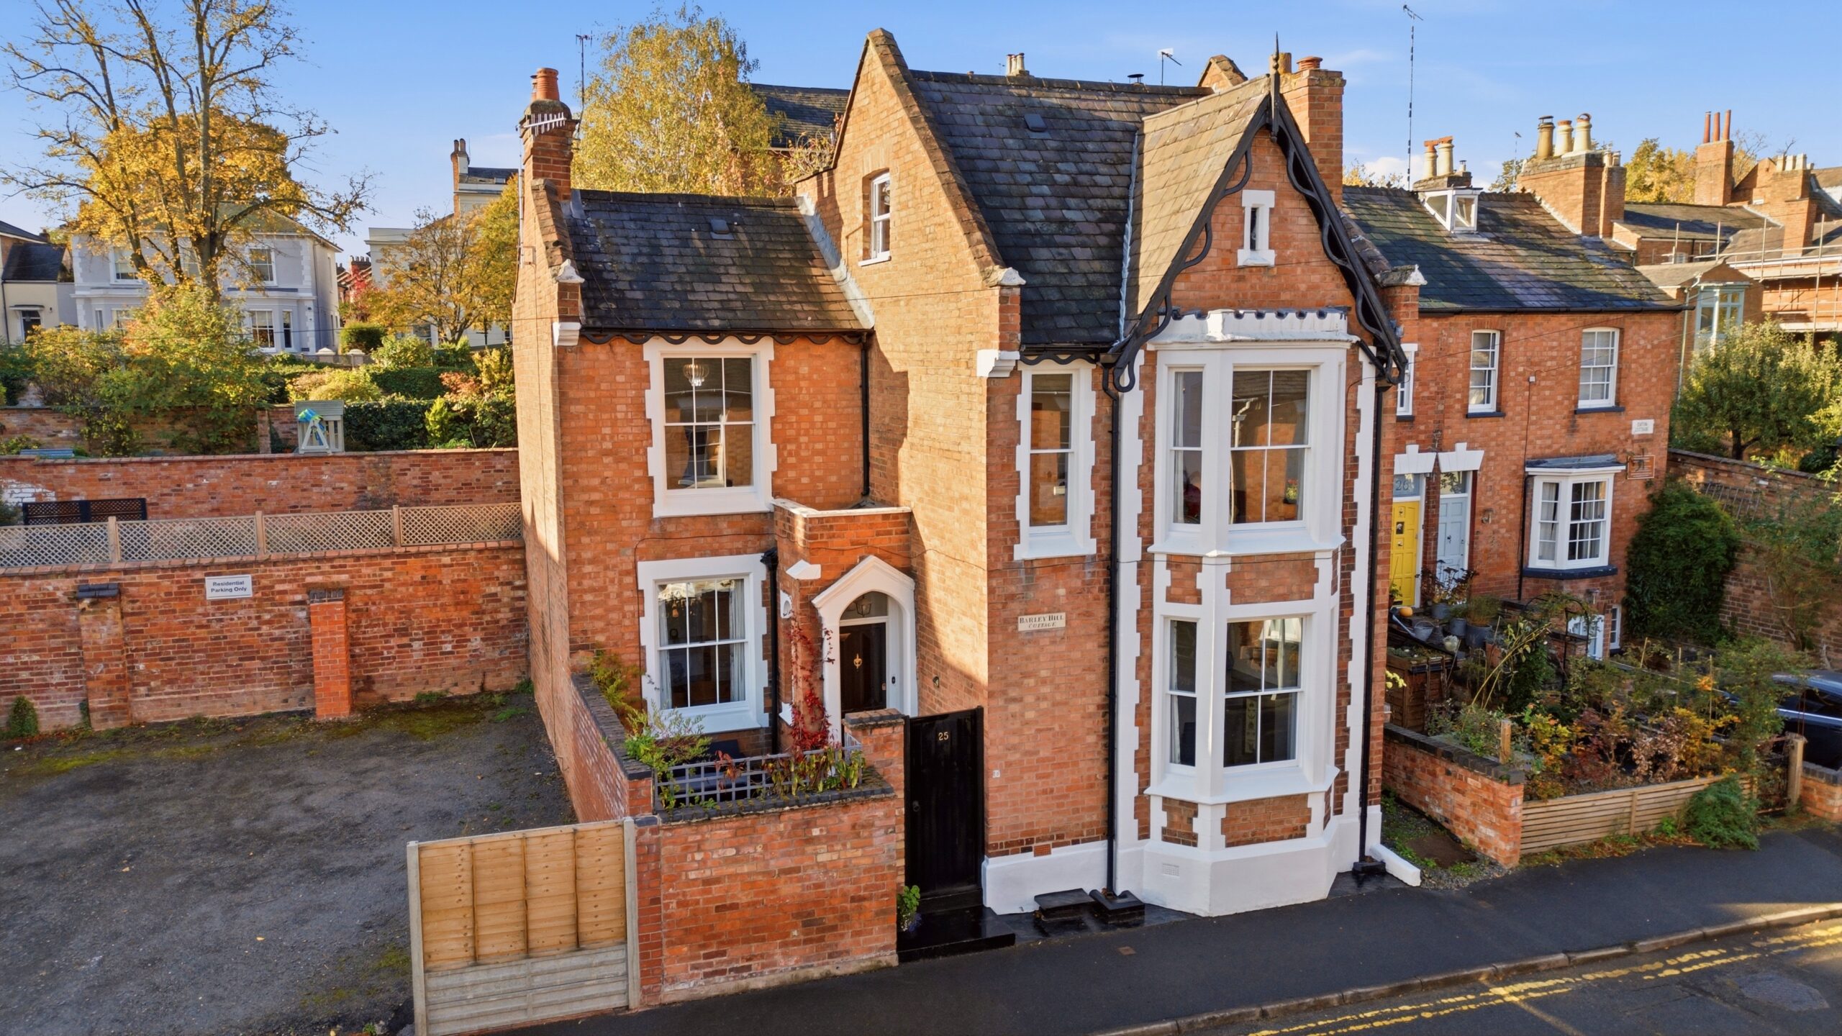
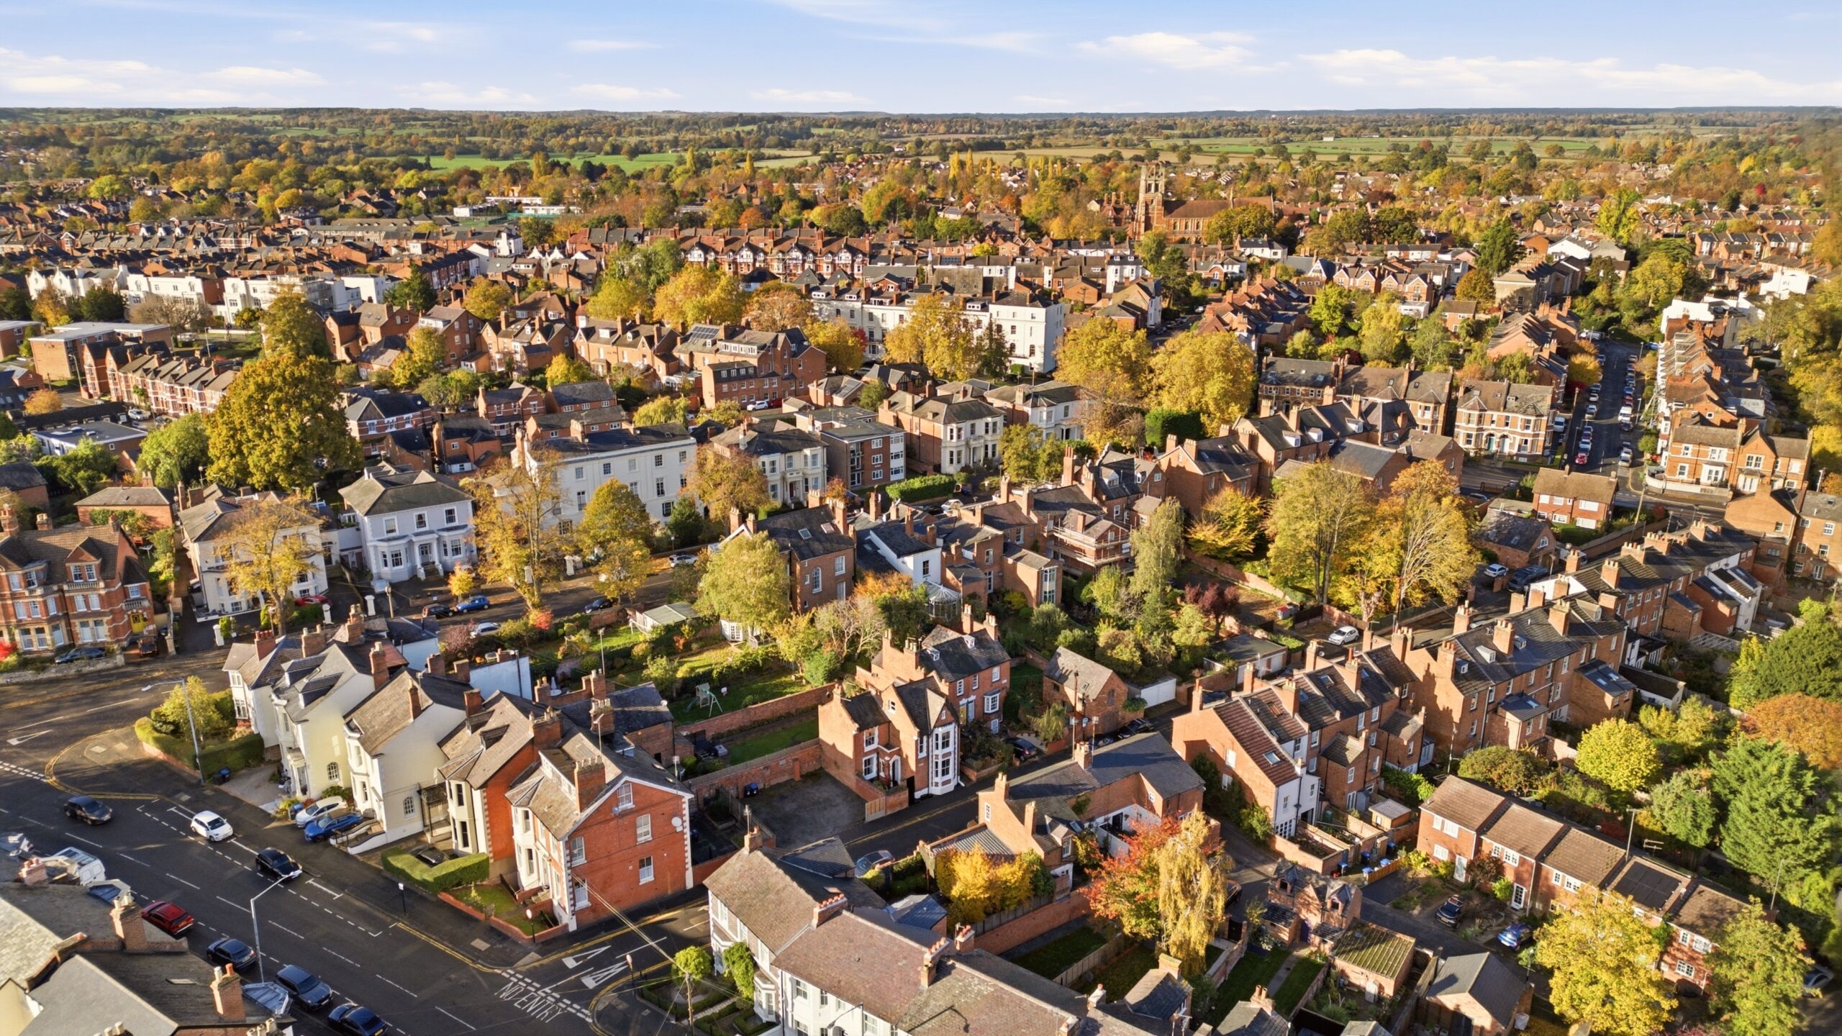
- Rare opportunity to purchase a detached Victorian home
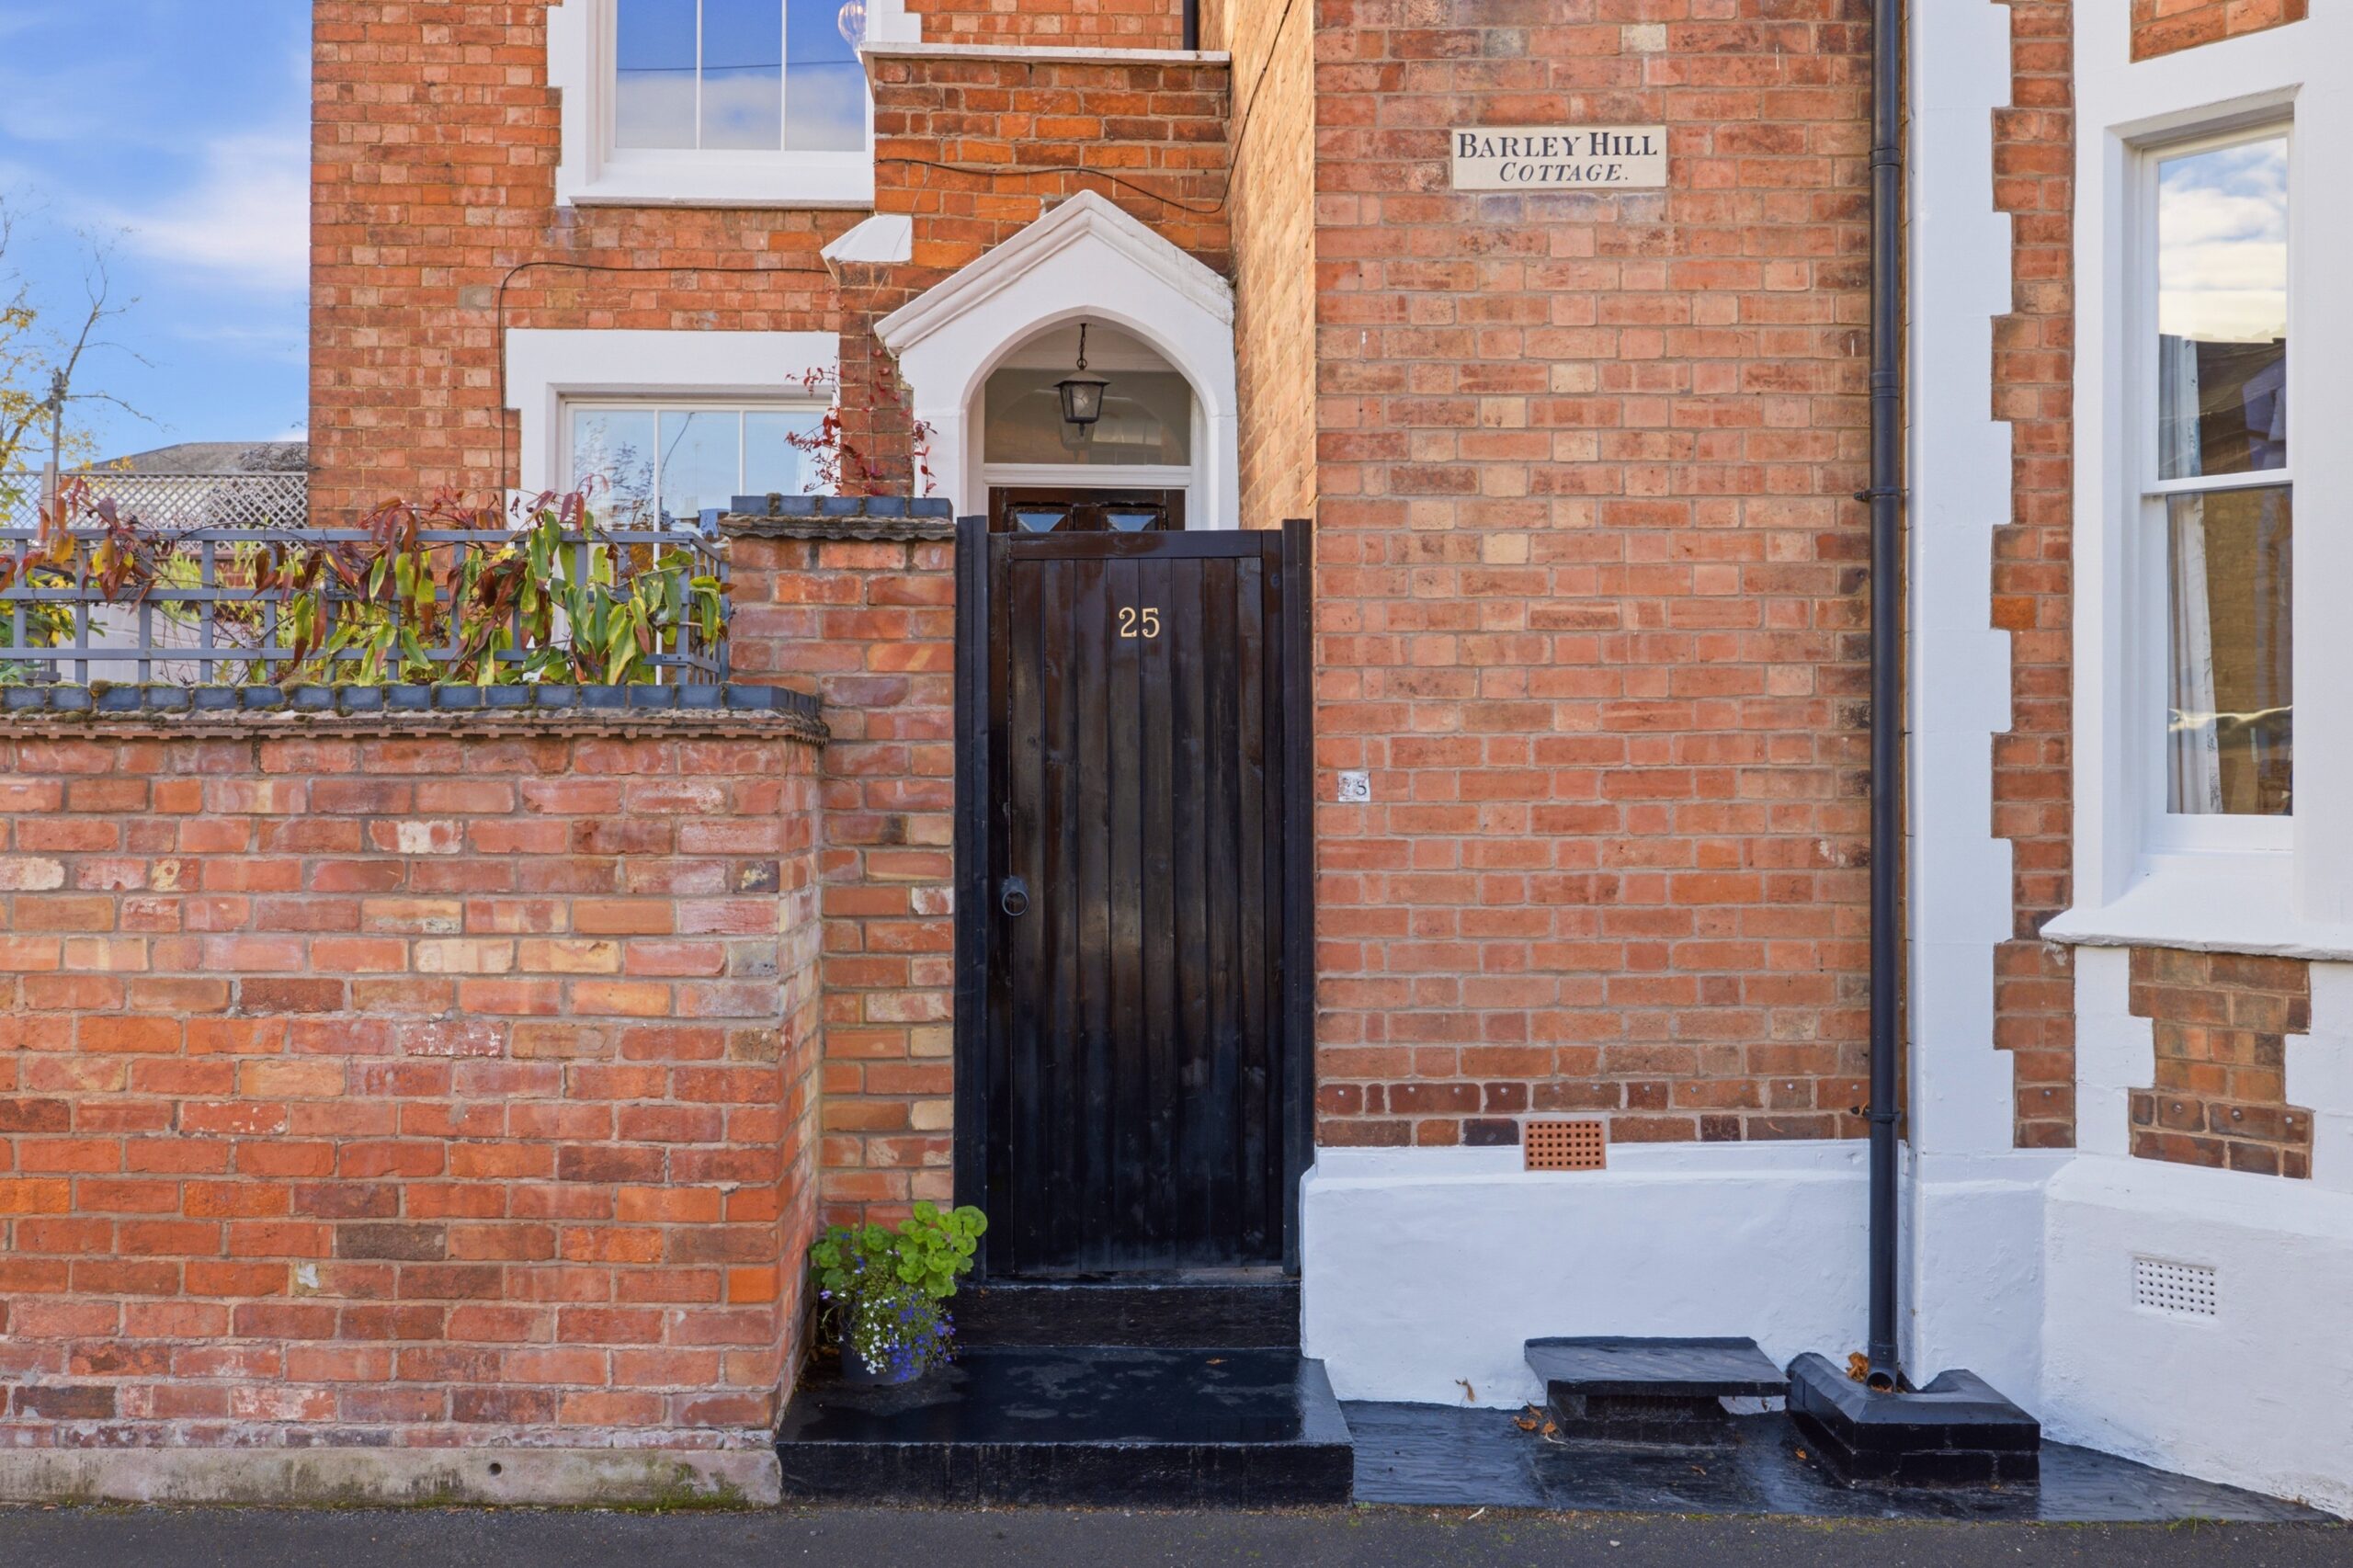
- Attractive period architecture with striking gabled frontage and heritage double-glazed sash windows
- Beautifully maintained and sympathetically updated, retaining original character alongside modern comfort
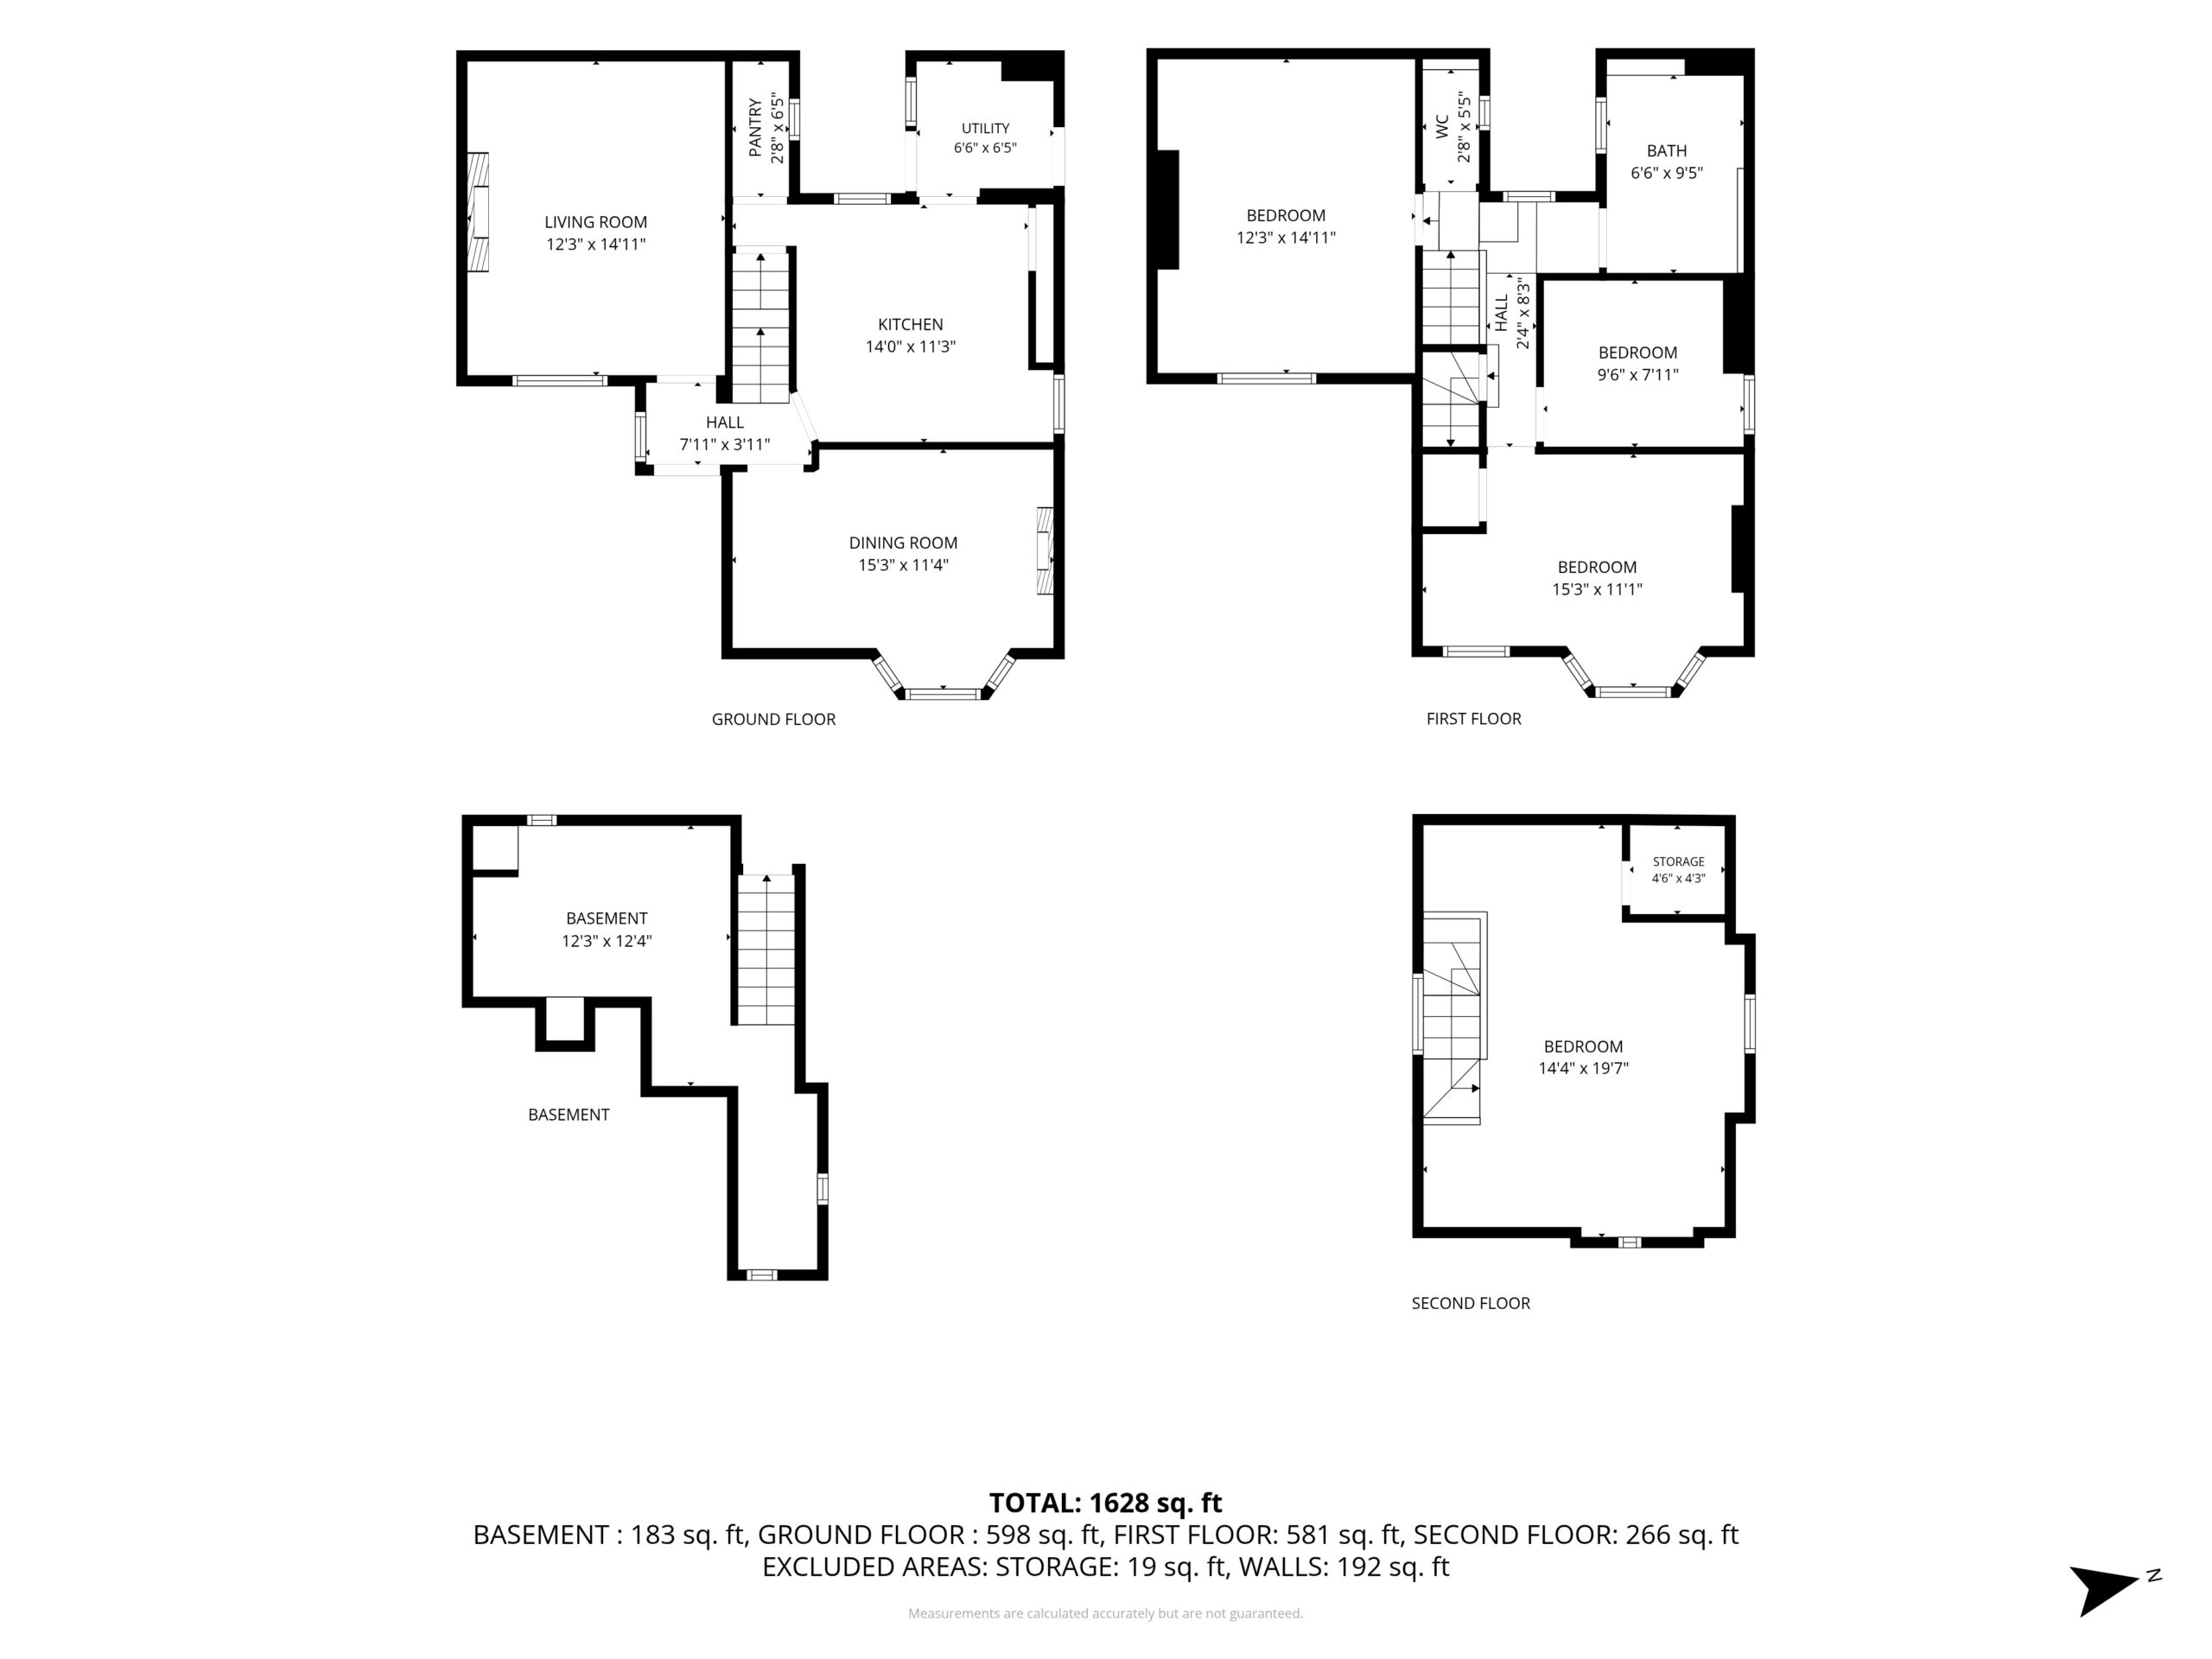
- Four generously proportioned bedrooms arranged over three floors
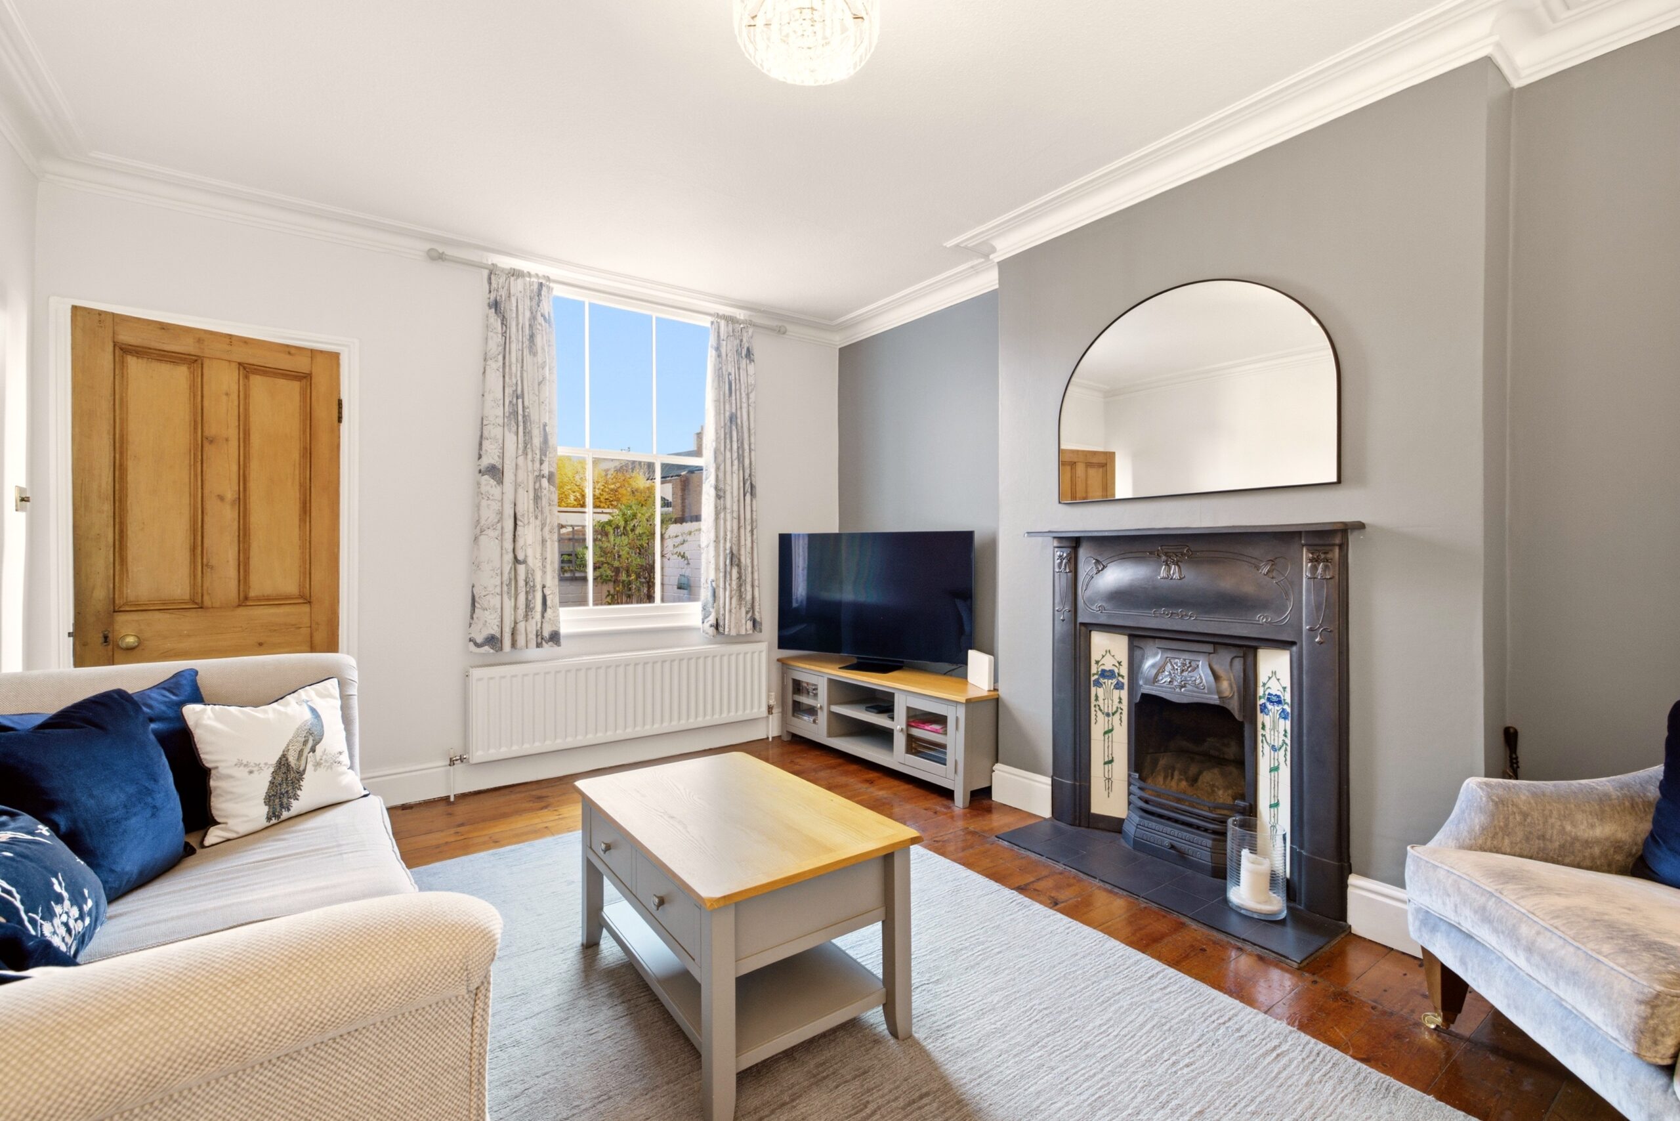
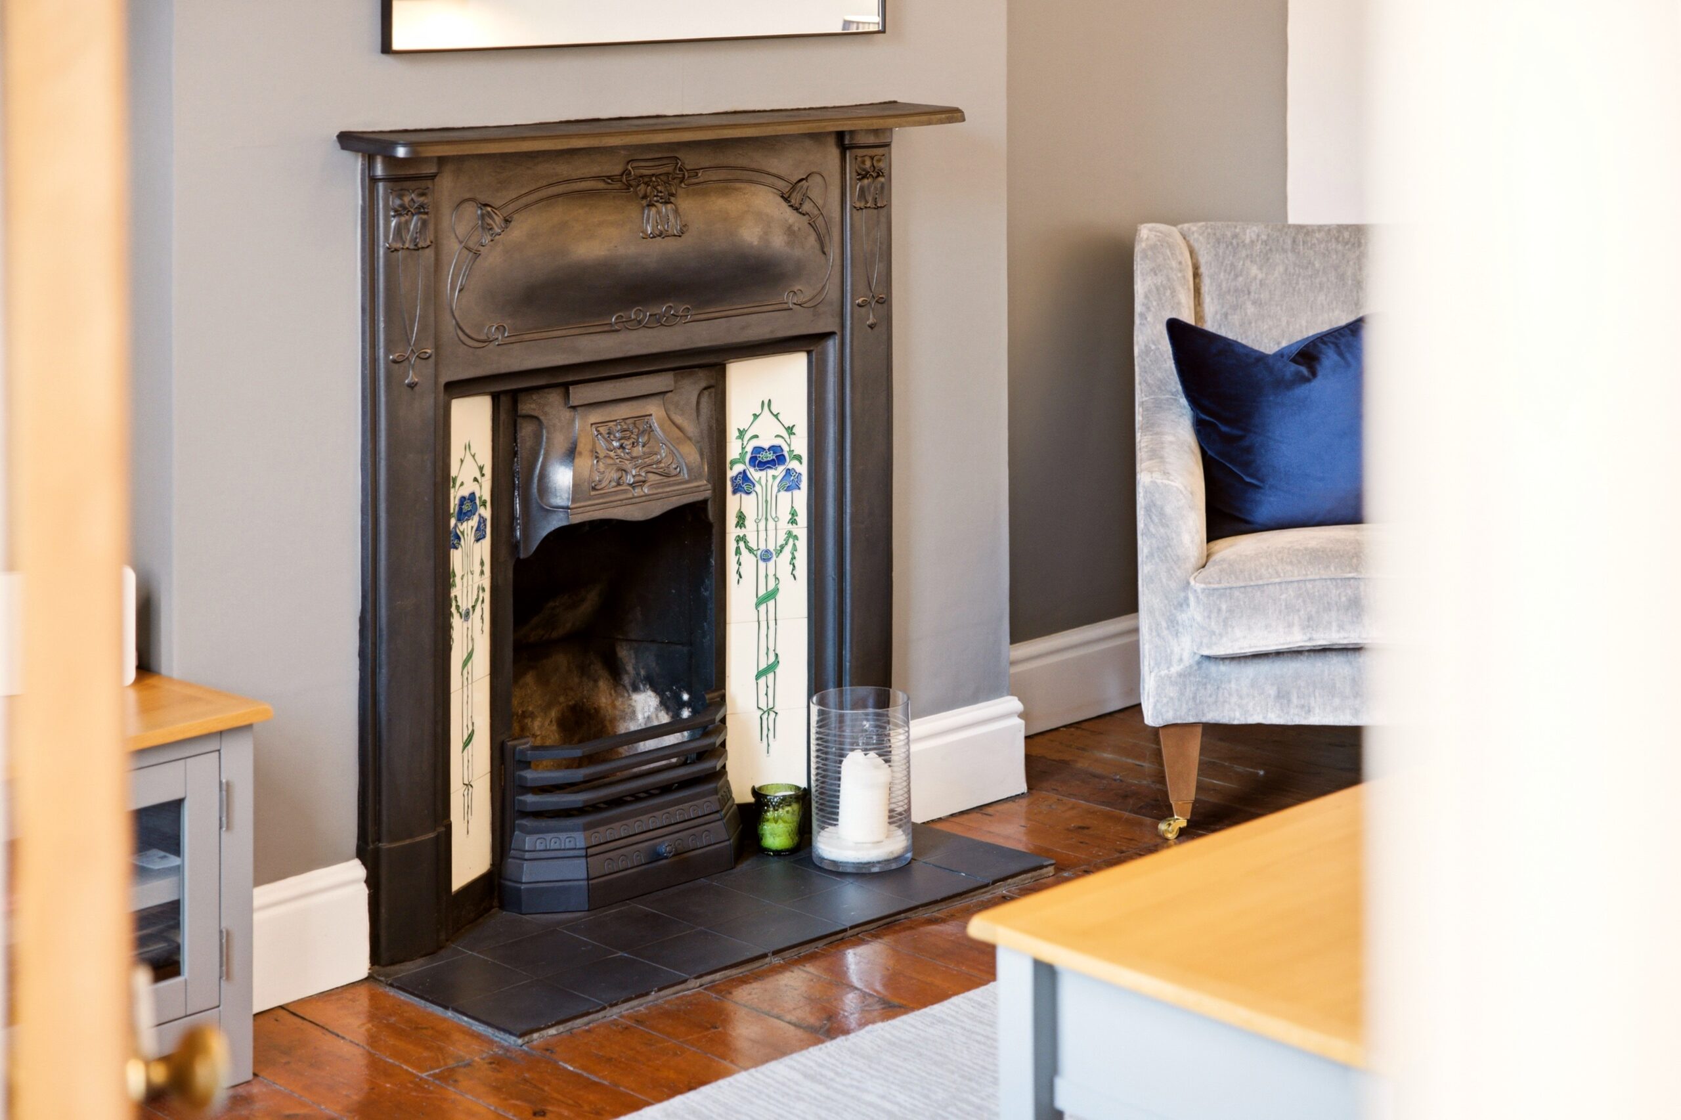
- Two separate reception rooms with original fireplaces and period detailing
- Recently fitted stylish kitchen with adjoining pantry and separate utility room
- Contemporary bathroom, separate WC and useful basement storage
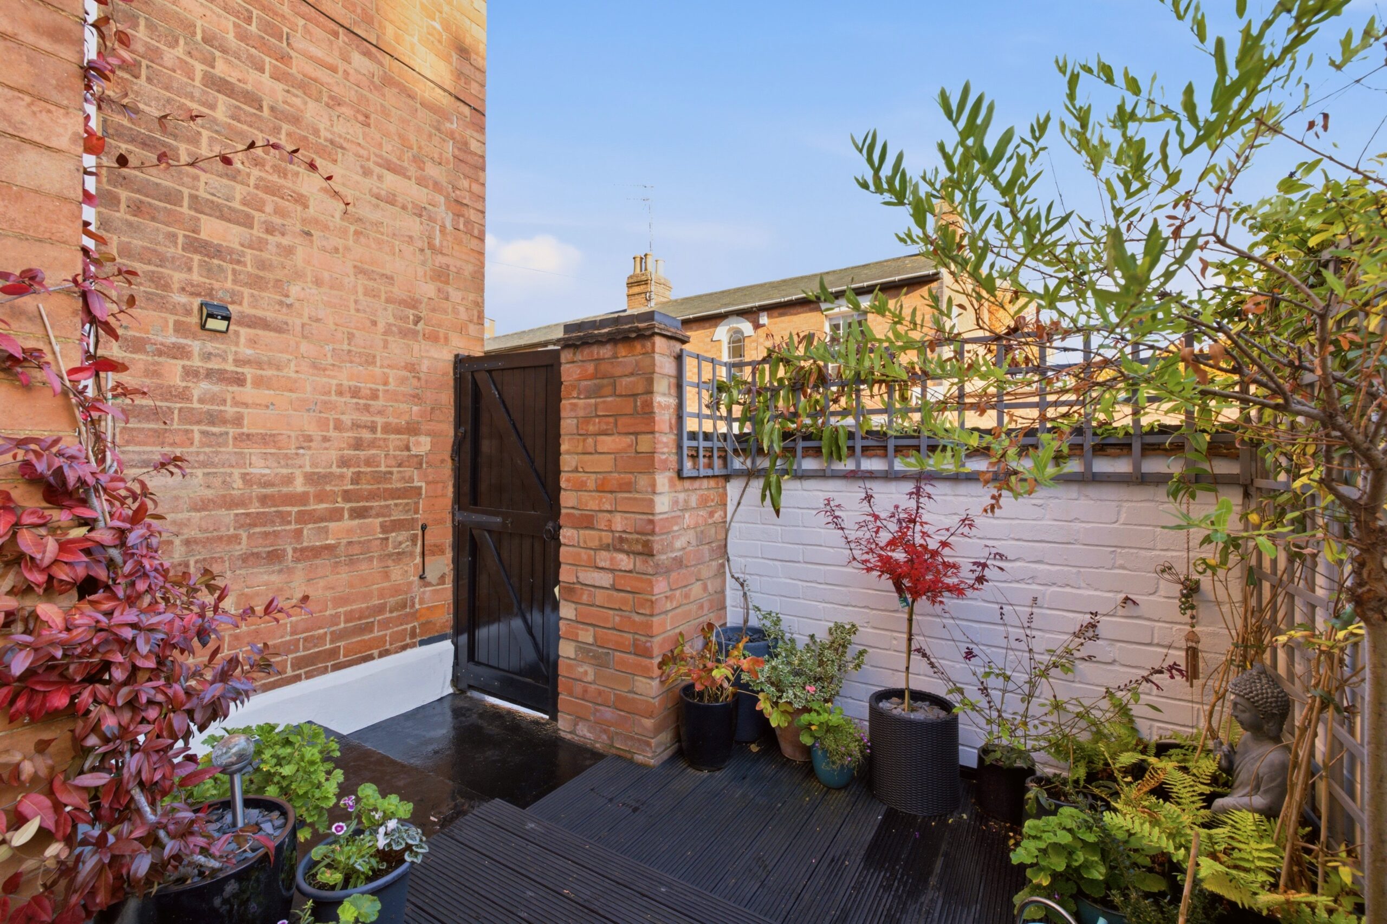
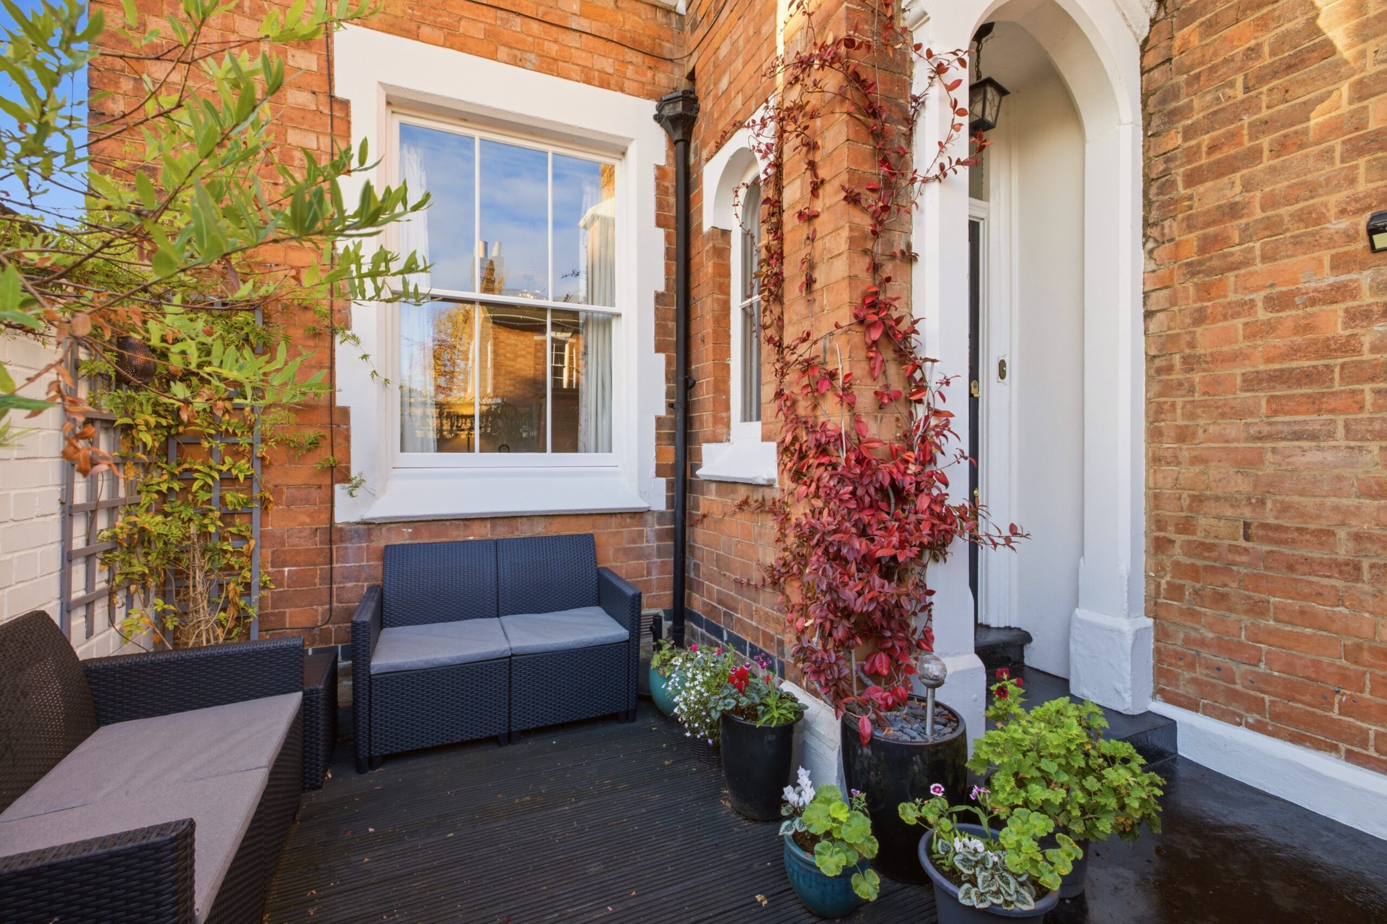
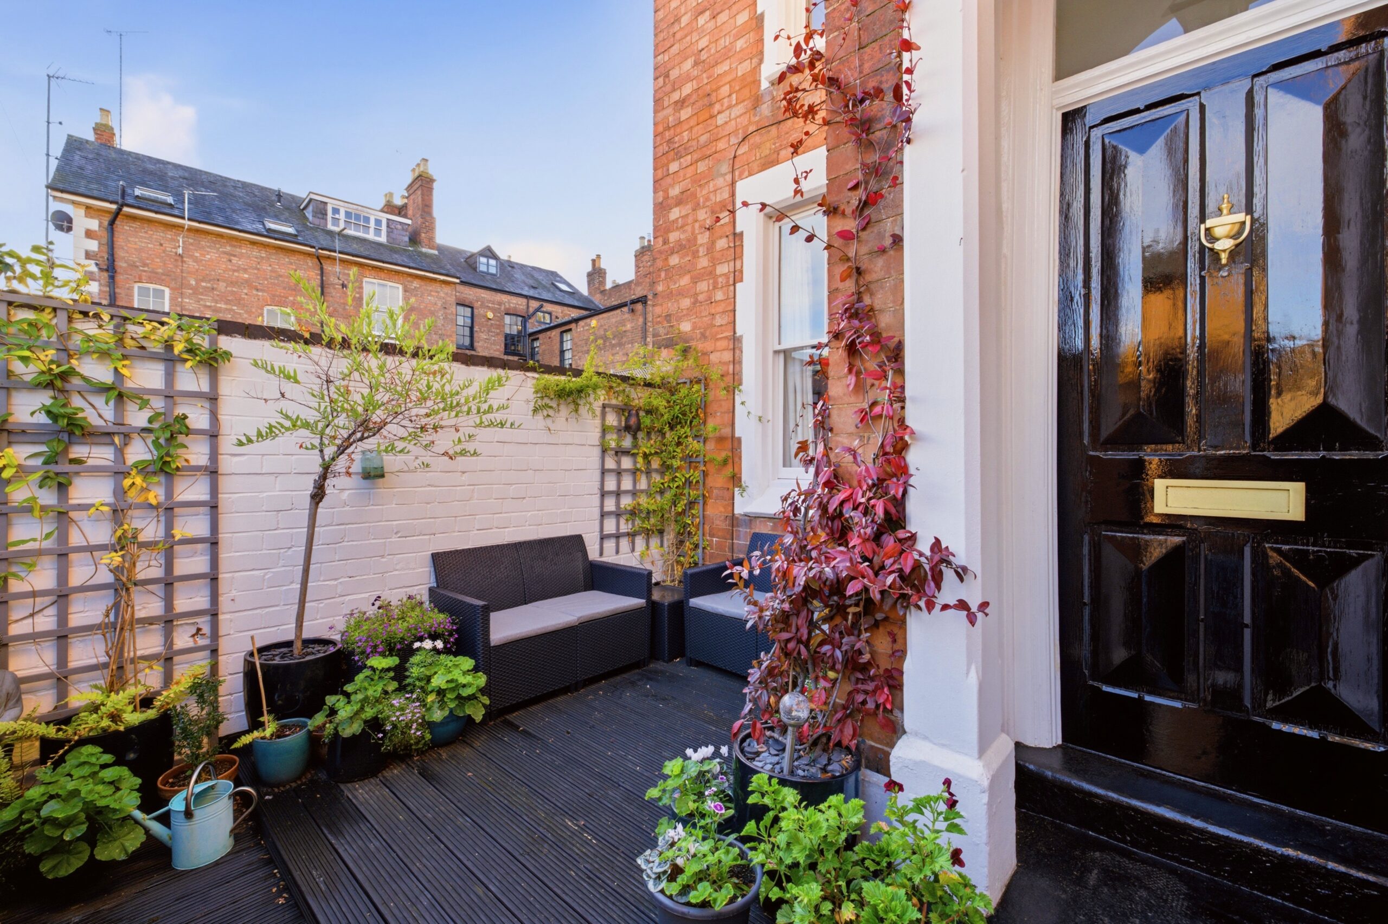
- Private walled courtyard garden with an attractive decked seating area
- Convenient residential location within walking distance of Leamington Spa town centre and railway station
Dating back to 1872, Barley Hill Cottage is a particularly attractive and rarely available detached Victorian home, occupying a desirable position on Woodbine Street in Leamington Spa. With its striking gabled frontage, decorative bargeboards and tall heritage double glazed sash windows, the property has considerable kerb appeal and a distinctive presence.
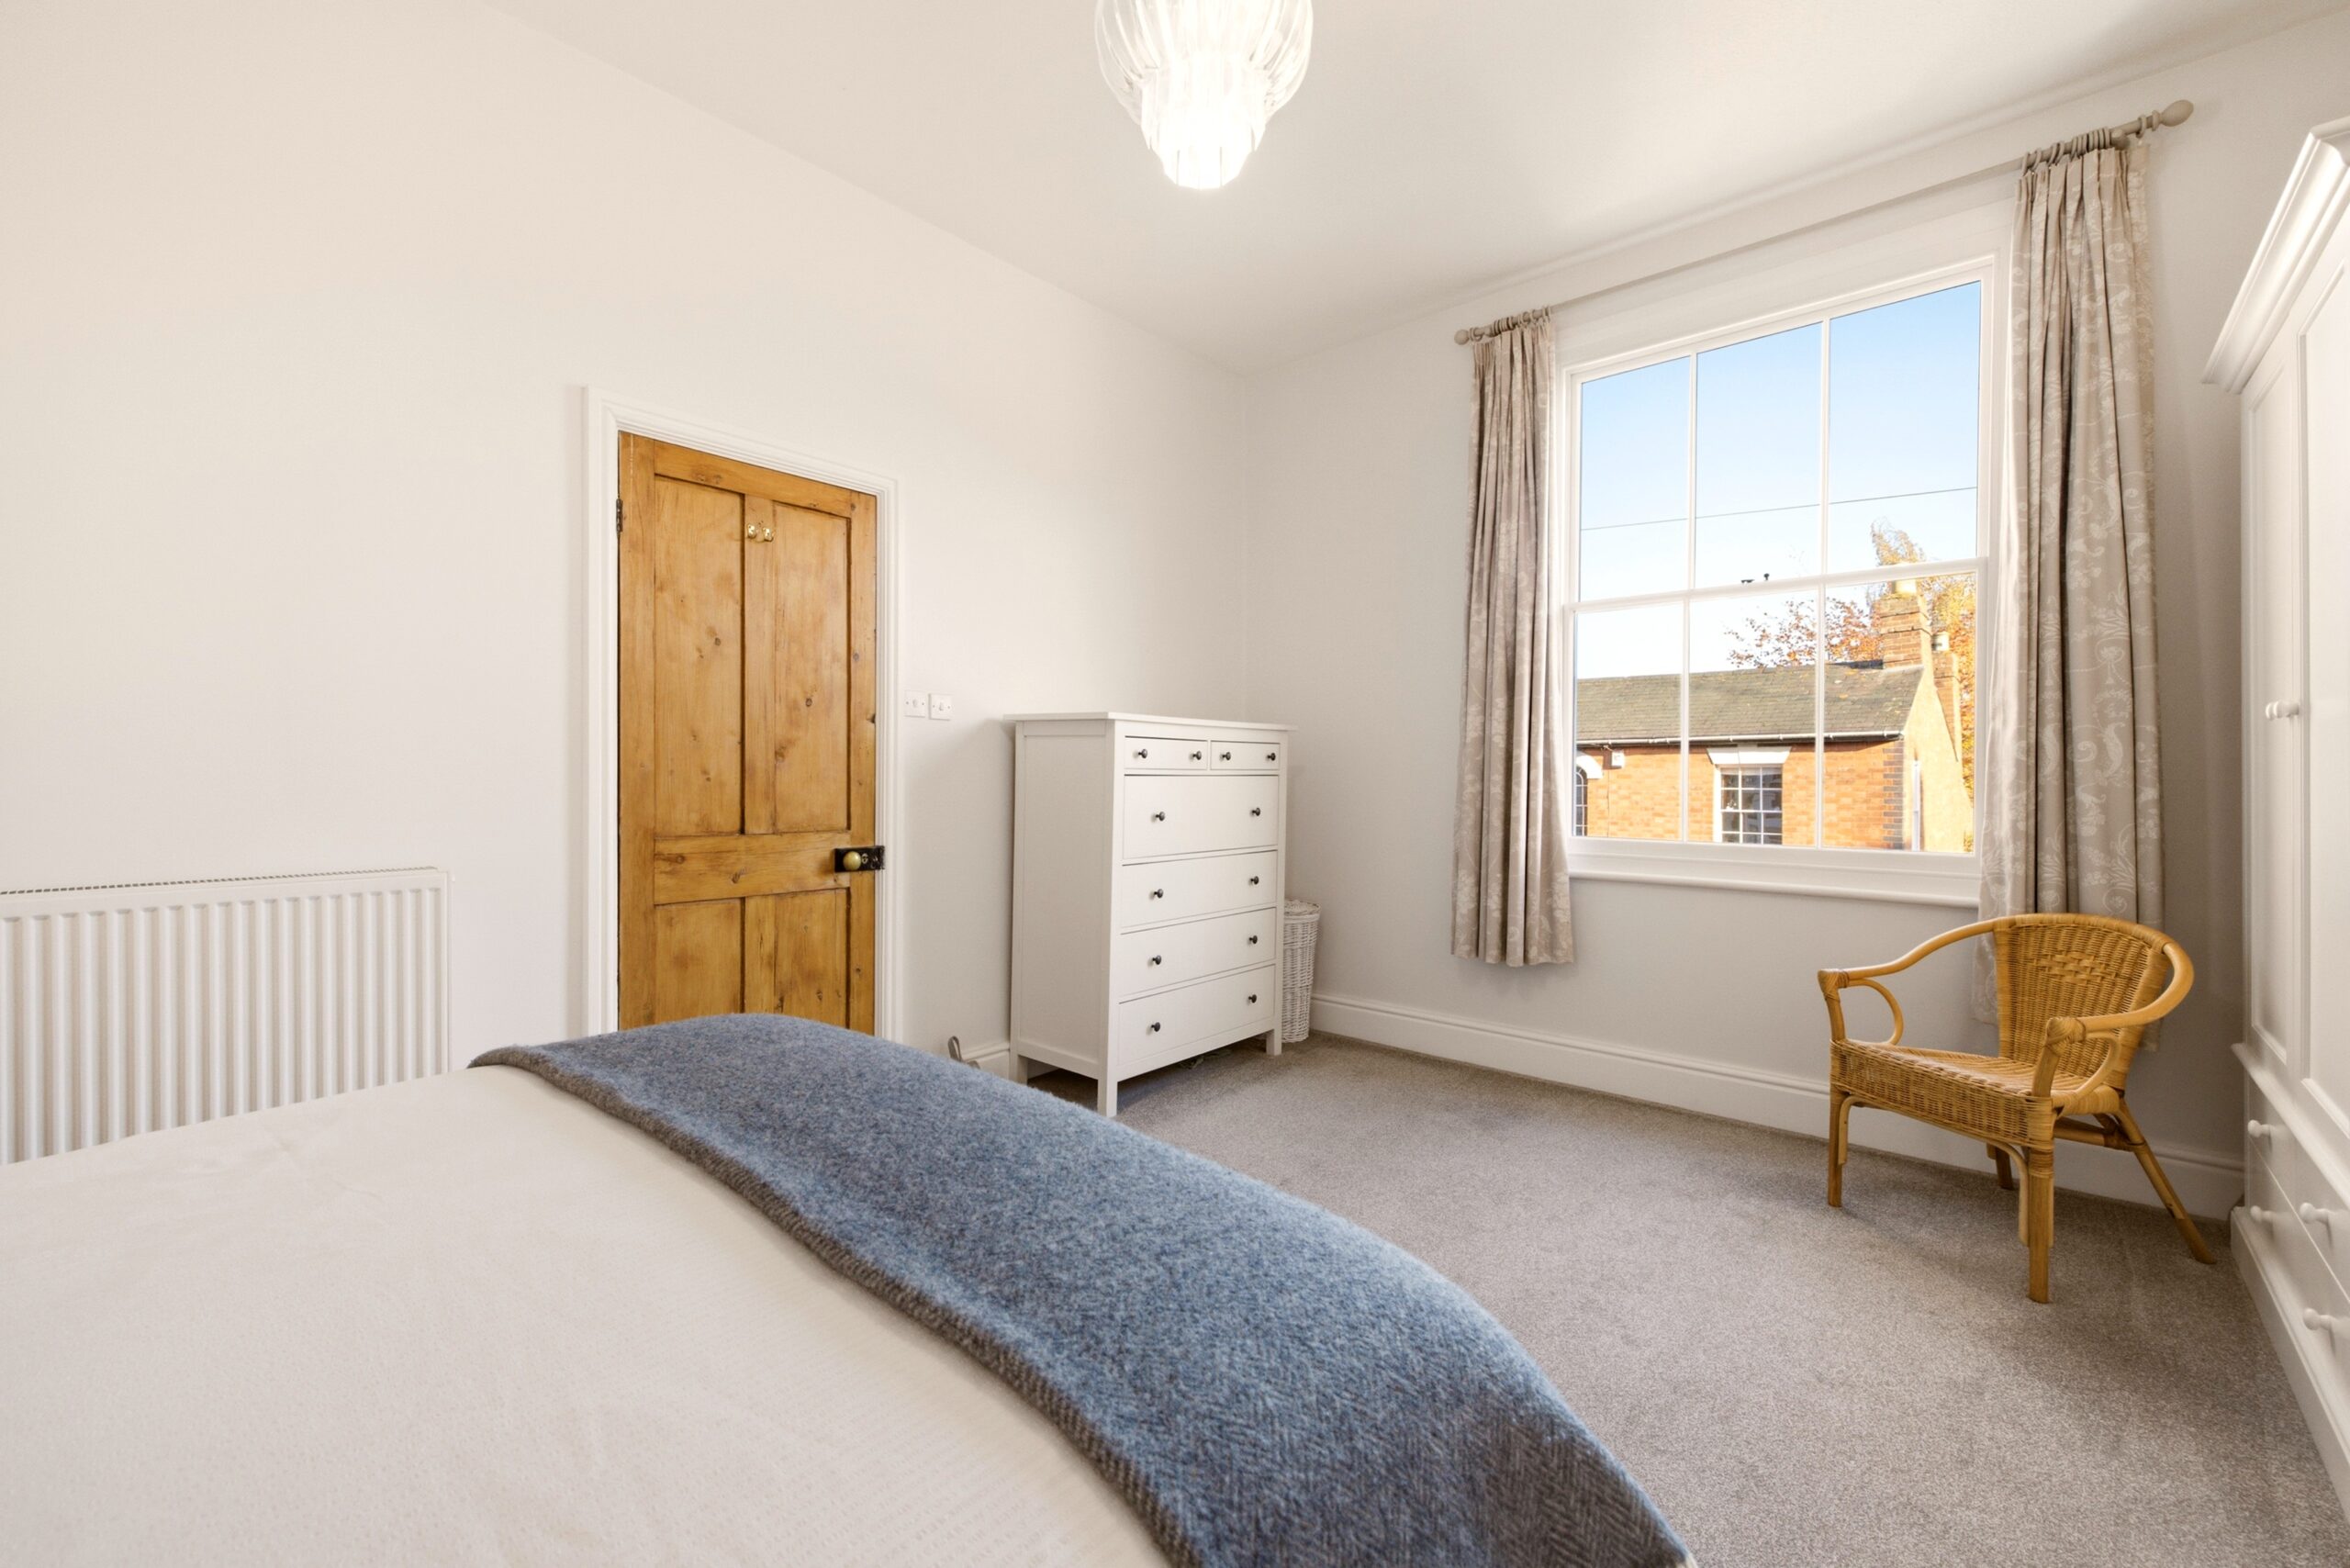
Beautifully maintained and thoughtfully updated by the current owners, the house combines the character and generous proportions of its Victorian origins with the comfort and practicality of modern living. Original features, including fireplaces, decorative coving, timber floorboards and traditional sash windows, sit alongside a stylish contemporary kitchen and beautifully finished bathroom. The result is a home that retains its individual character while offering an exceptional standard of presentation throughout.
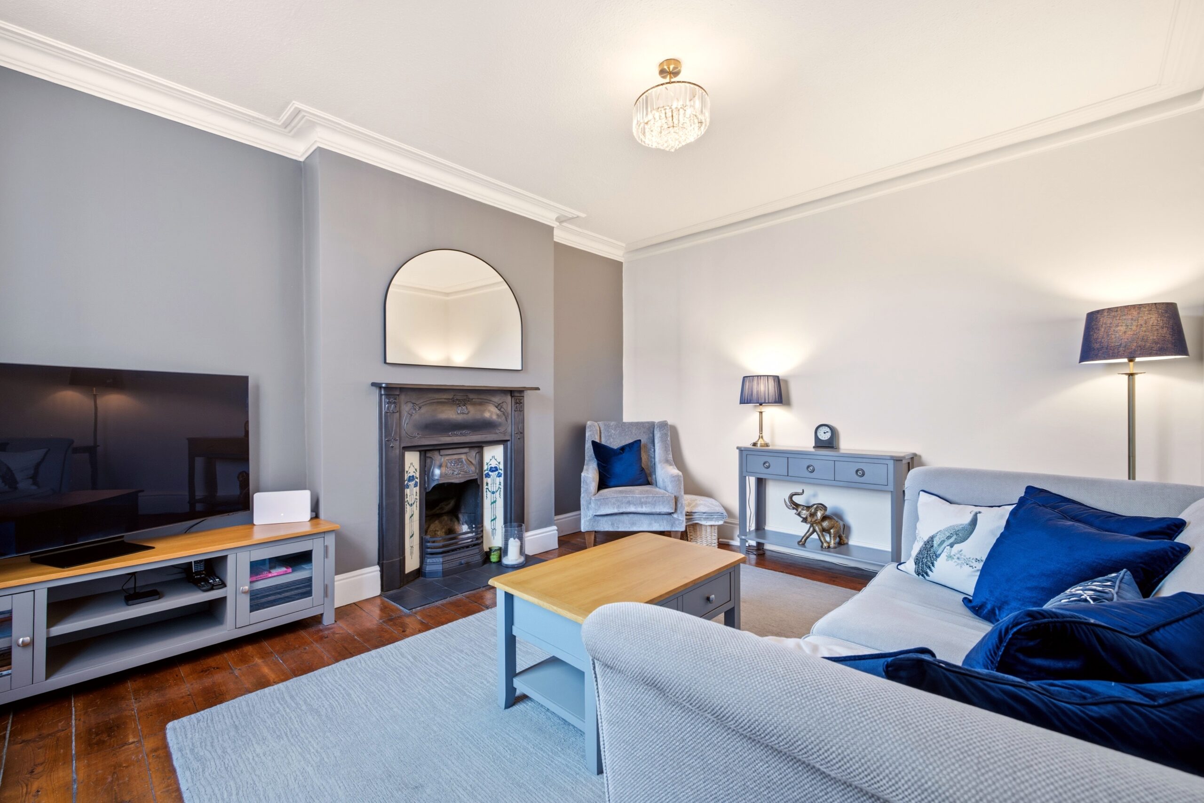
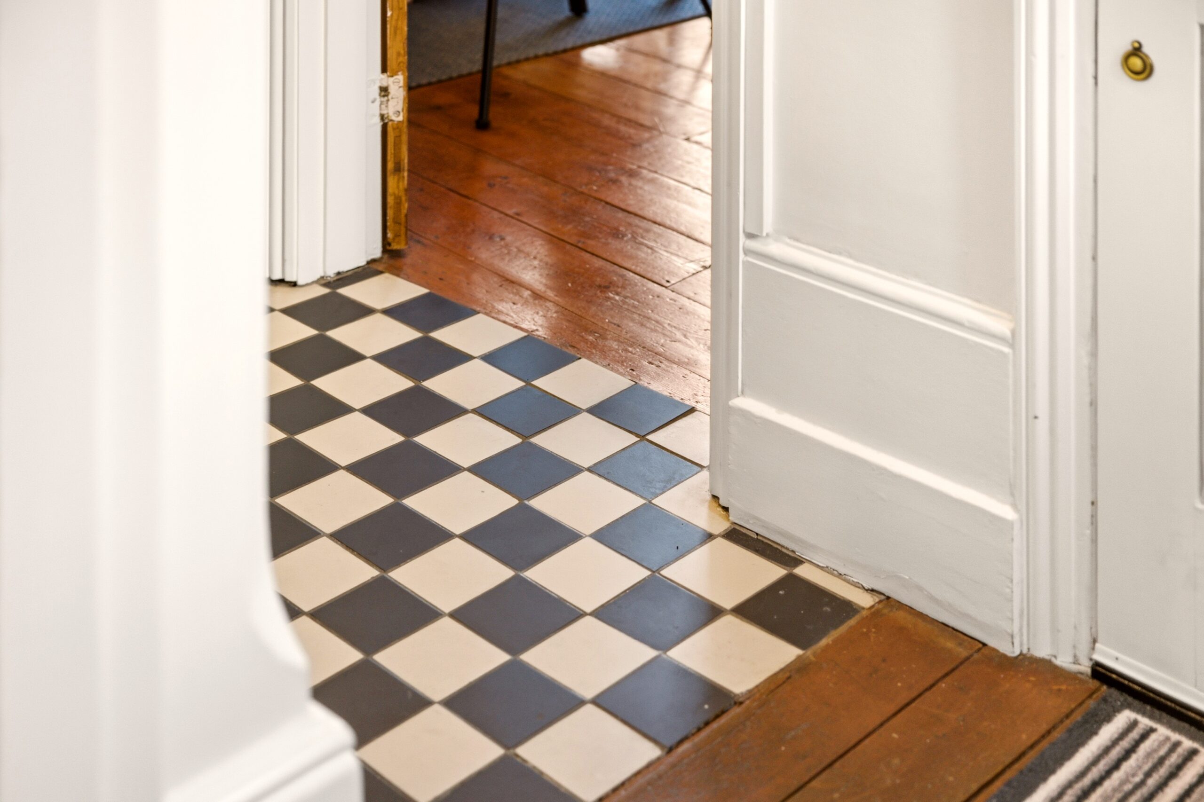
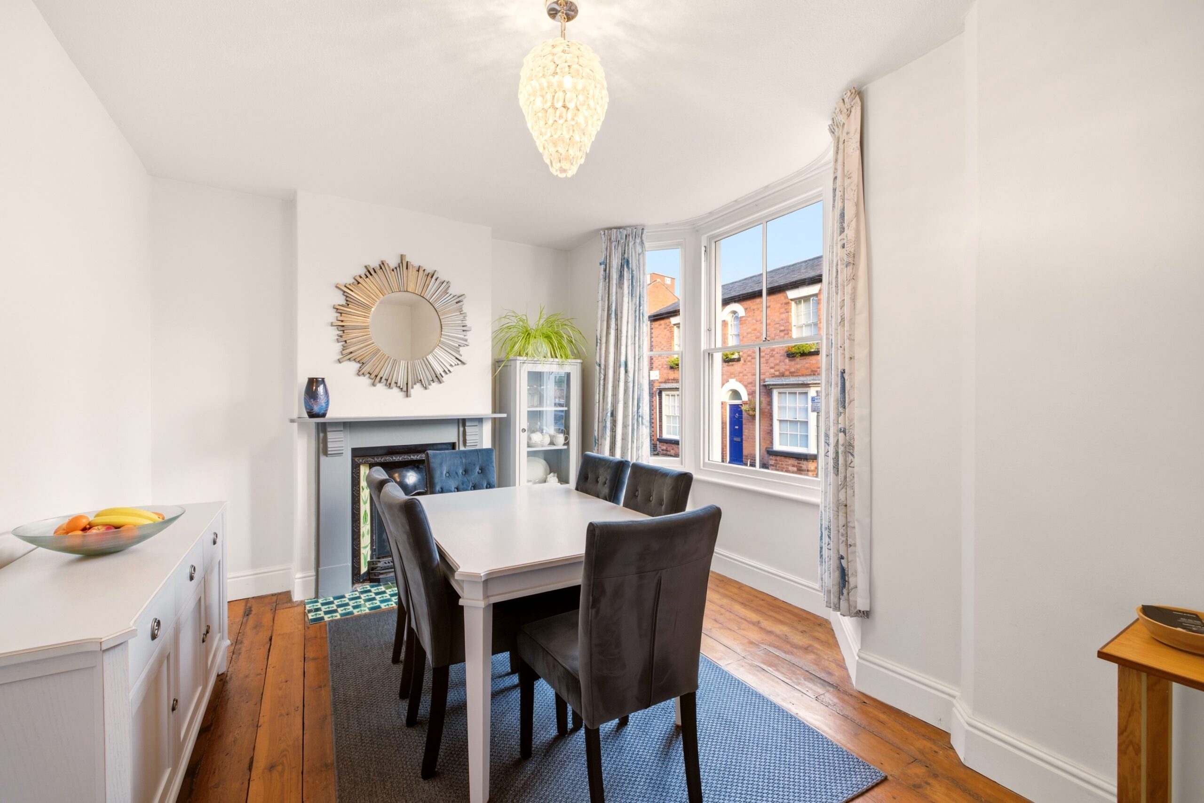
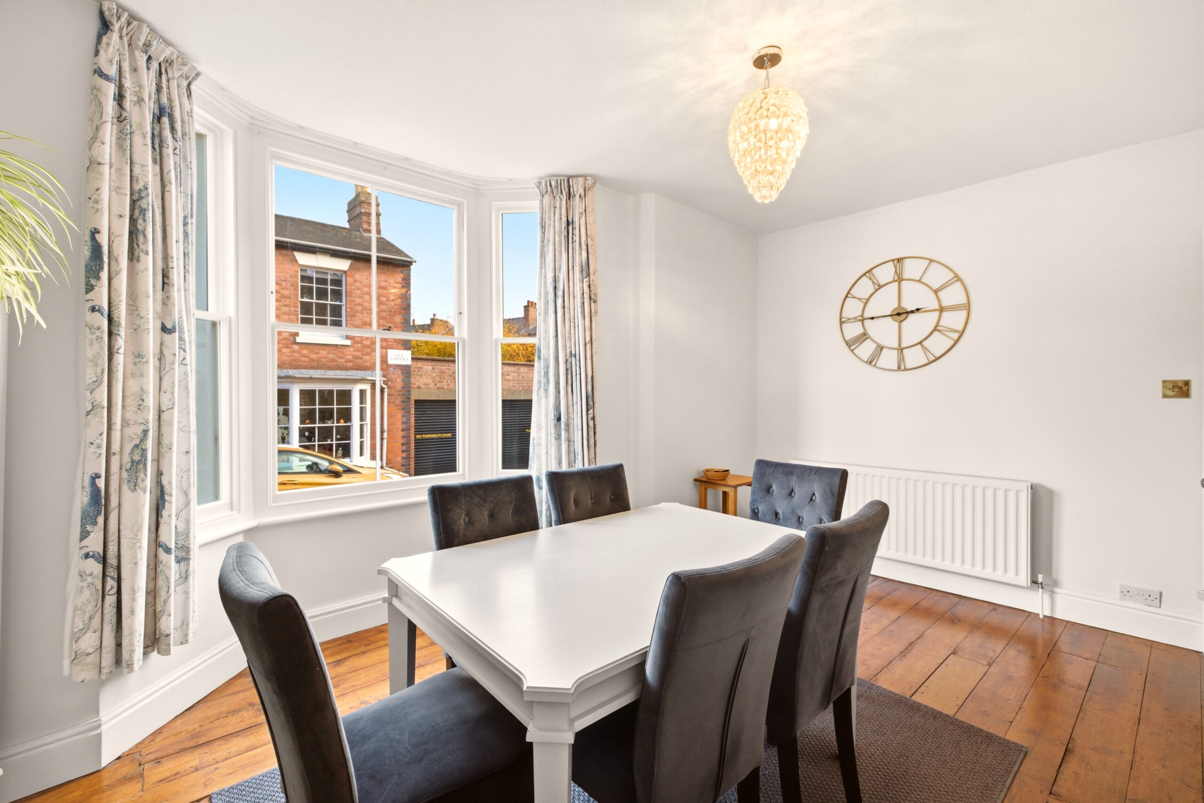
The welcoming entrance hall provides access to two separate and generously proportioned reception rooms. The living room is a lovely light-filled space, with a large sash window, original decorative coving and an attractive cast-iron fireplace with floral tiled detailing. The separate dining room offers an equally appealing reception space, with its broad bay window, feature fireplace and original floorboards, making it ideal for both everyday dining and entertaining.
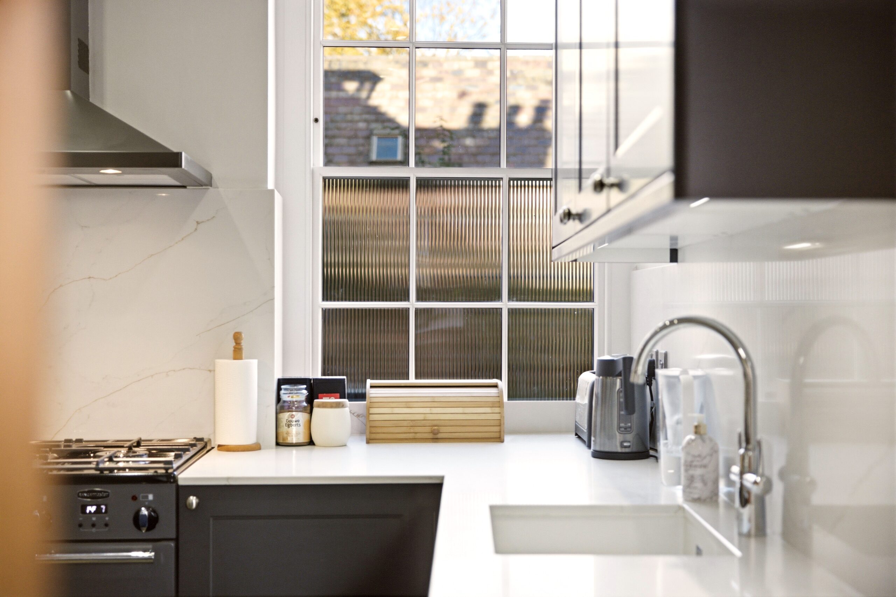
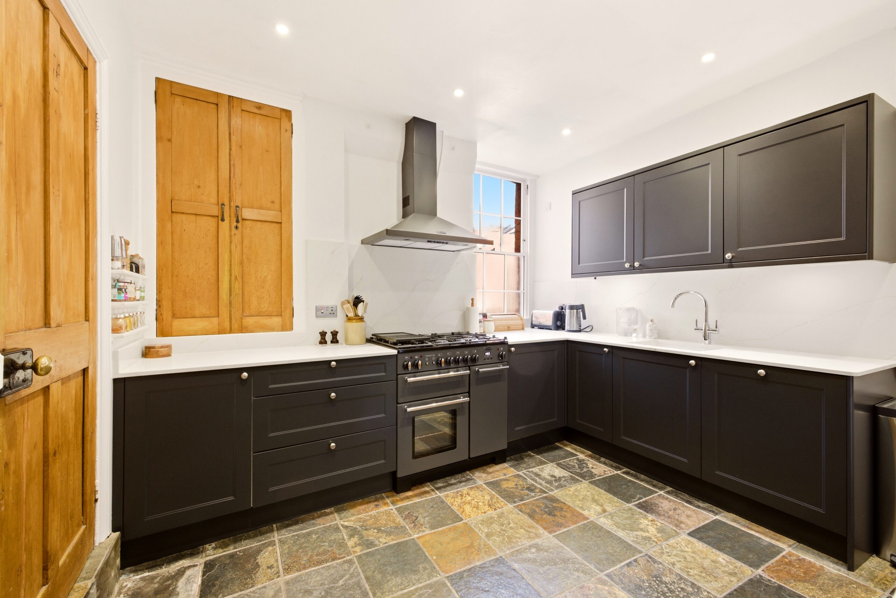
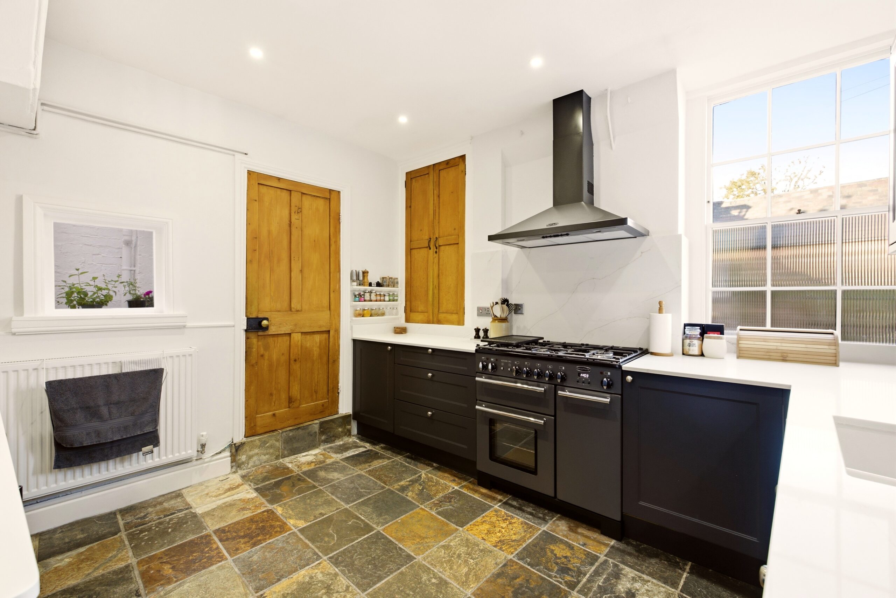
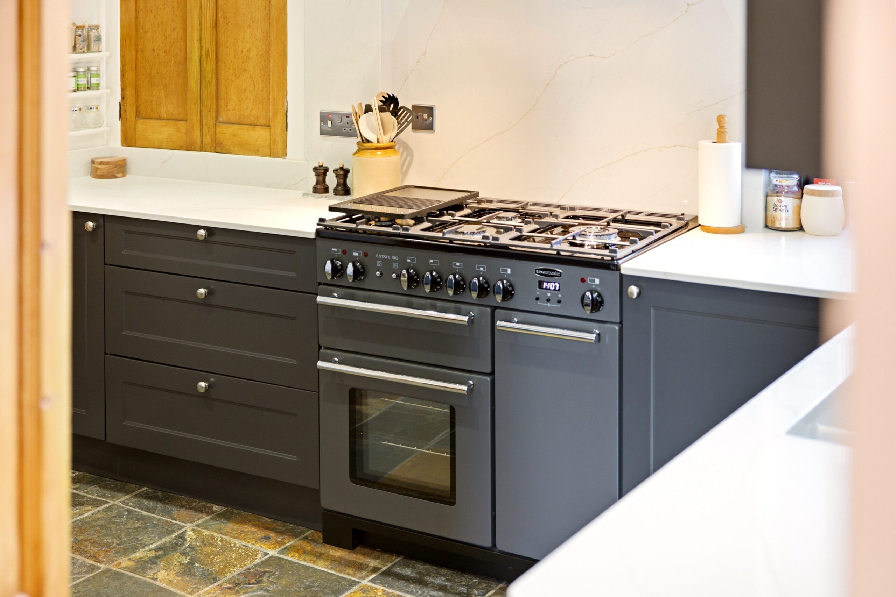
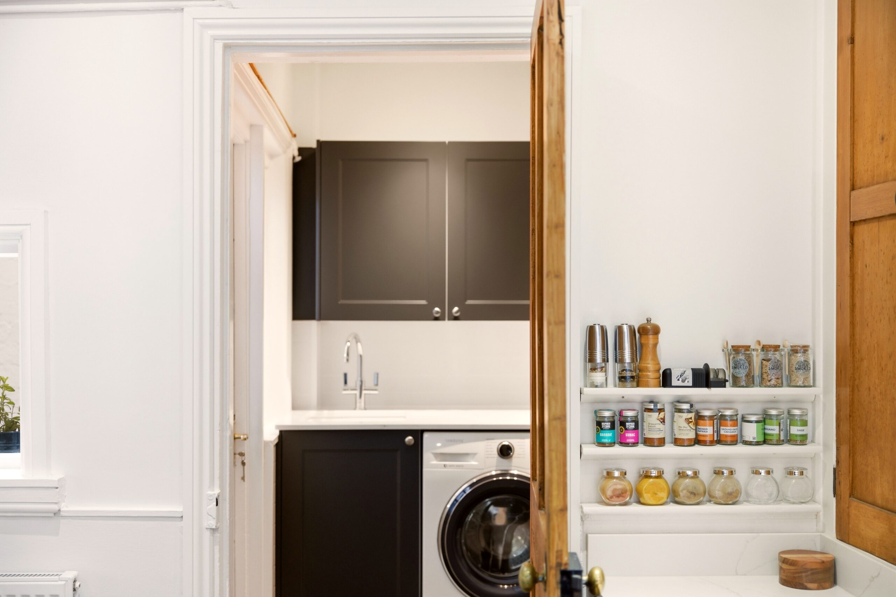
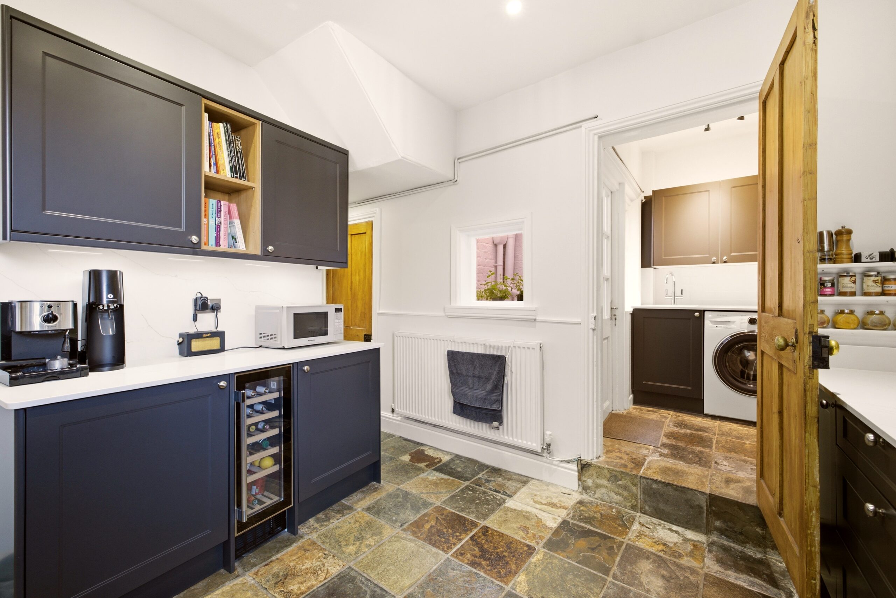
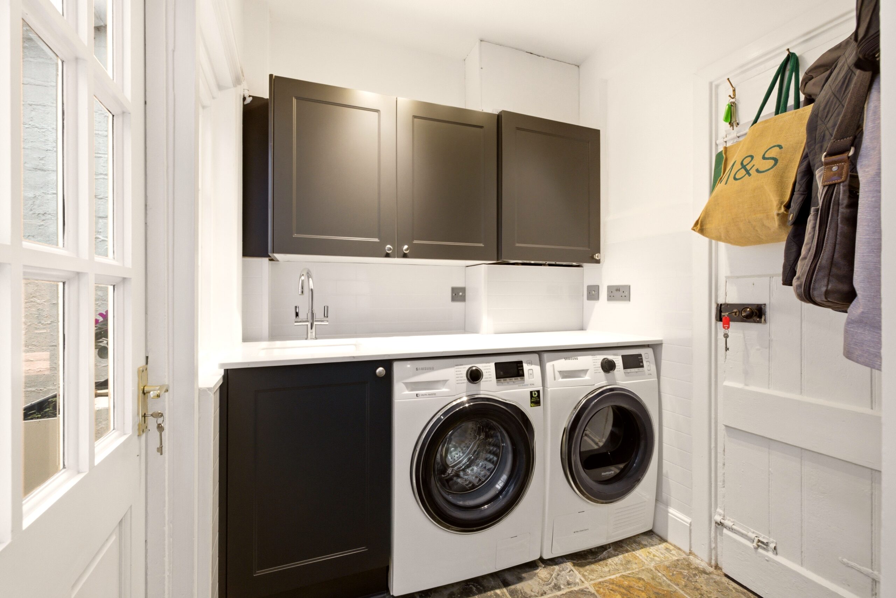
The kitchen is a particular highlight, combining stylish dark cabinetry with light quartz worktops and splash backs with slate flooring to create a contemporary yet characterful finish. Integrated AEG appliances, wine cooler and a Rangemaster cooker provide excellent functionality, while the retention of the original built-in cupboard adds a charming reminder of the property's history. An adjoining pantry provides additional storage, and the separate utility room, with matching cabinetry, second sink and space for laundry appliances, offers valuable practical convenience. A door from the utility room leads directly to a courtyard.
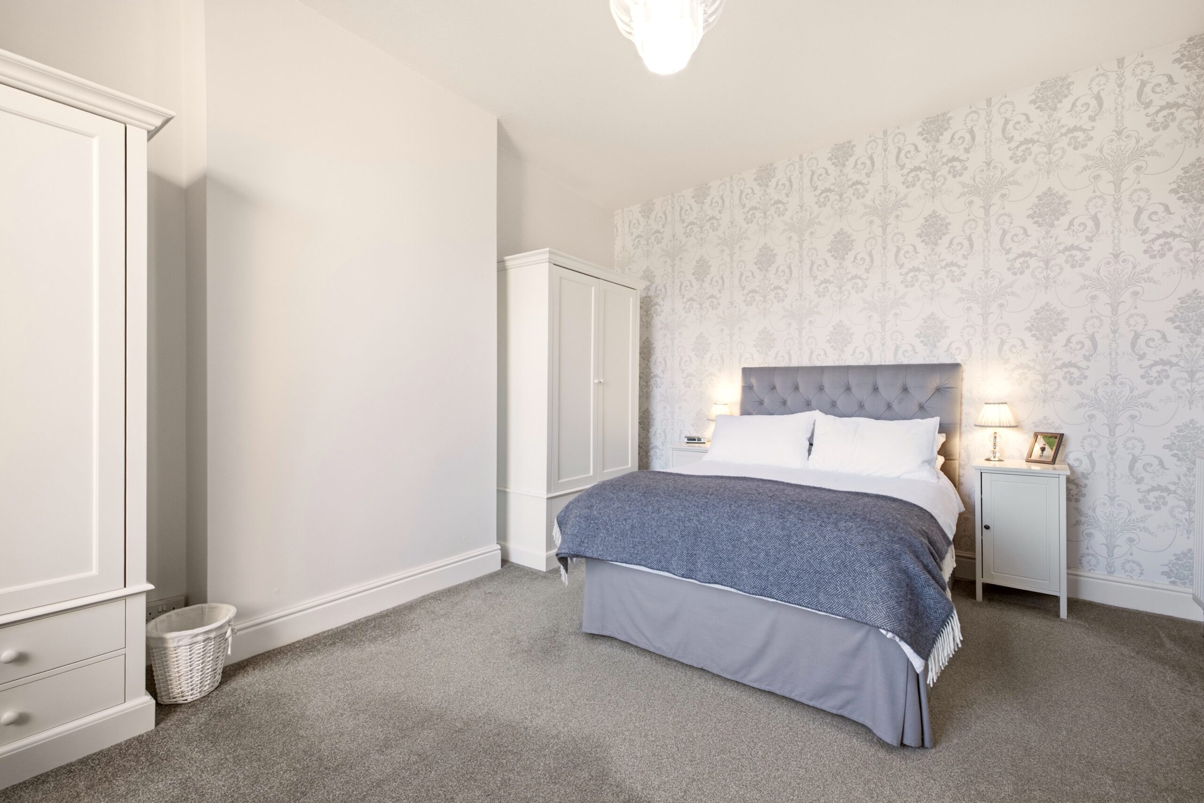
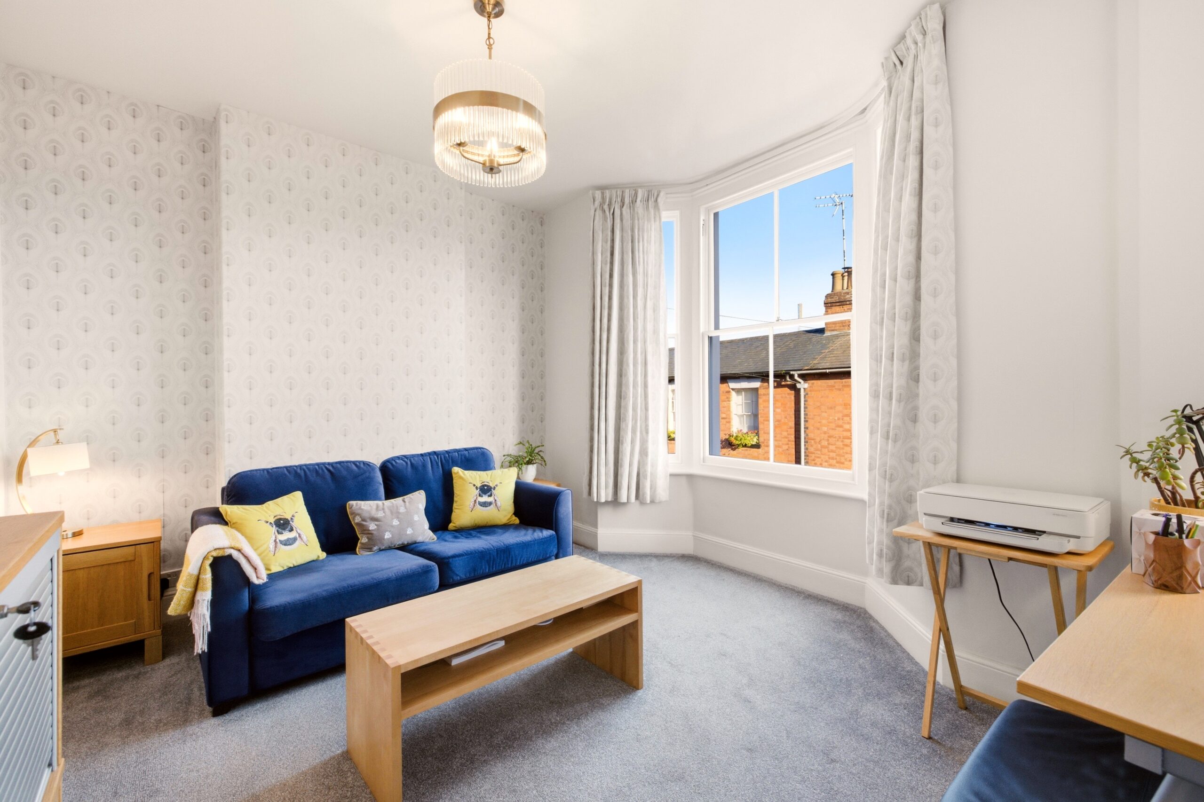
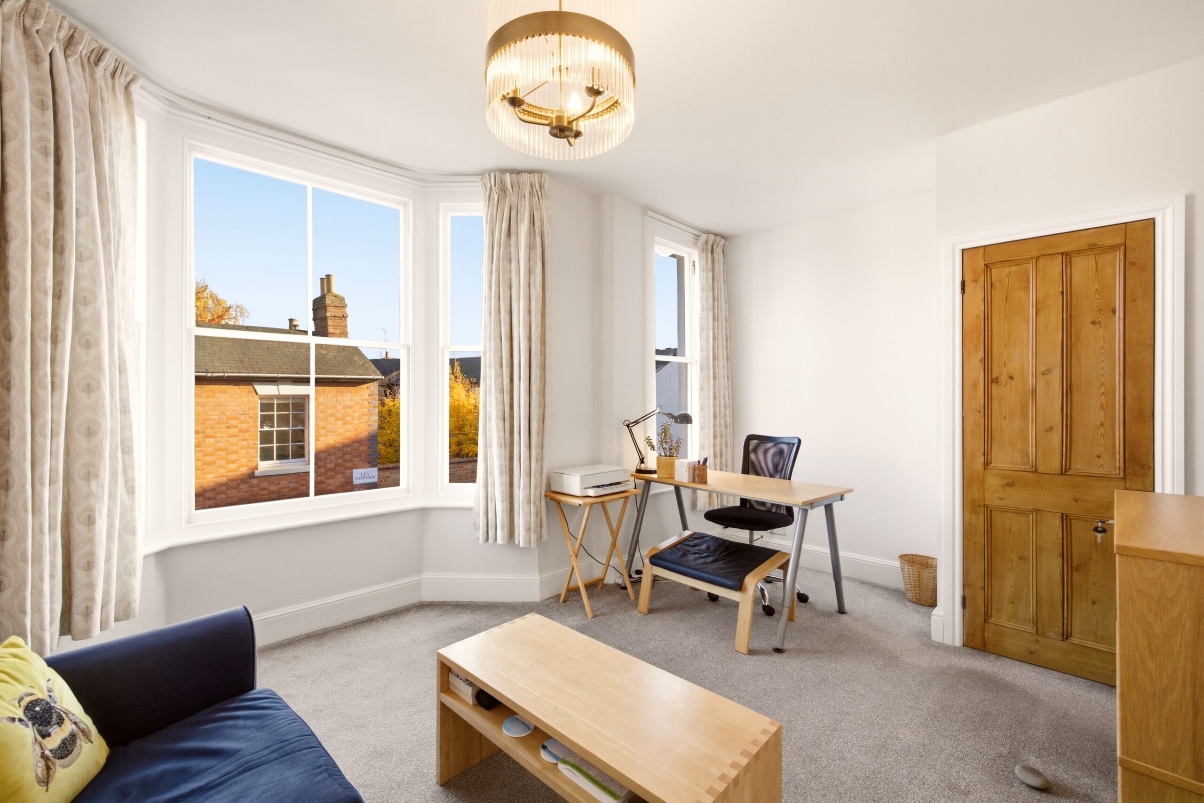
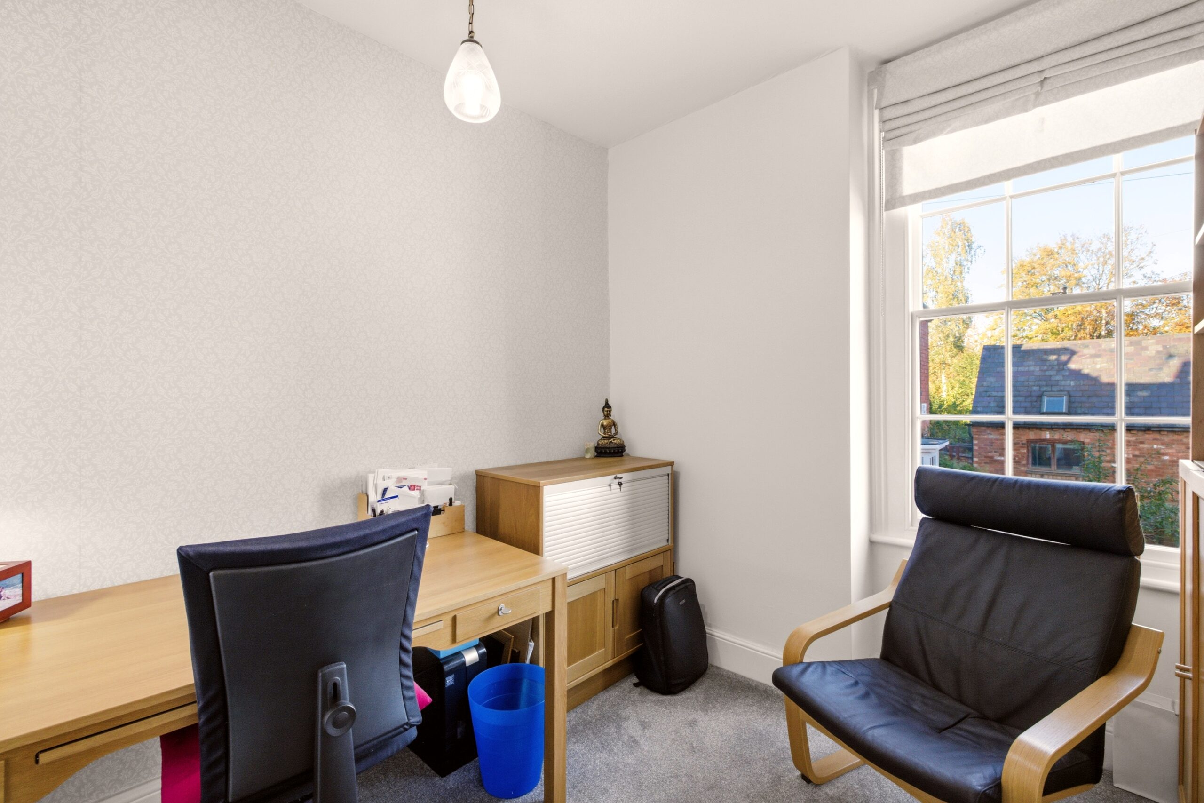
The first floor provides three bedrooms, all enjoying the generous proportions and natural light associated with Victorian homes. The principal bedroom is particularly attractive, while the further double bedroom to the front benefits from a bay window and an additional window. The third bedroom is currently arranged as a home office, demonstrating the flexibility of the accommodation and offering potential for use as a nursery or occasional bedroom.
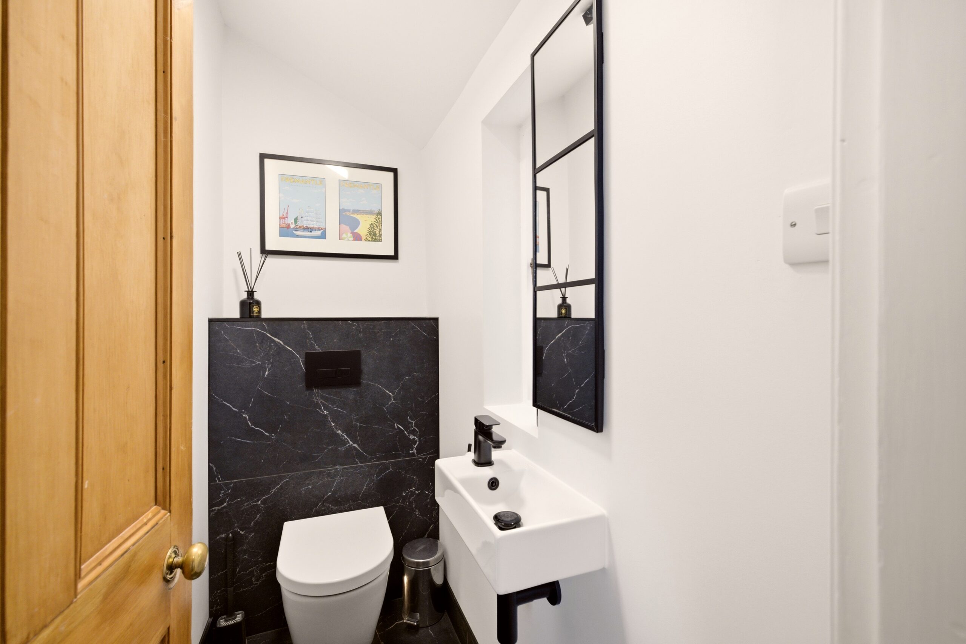
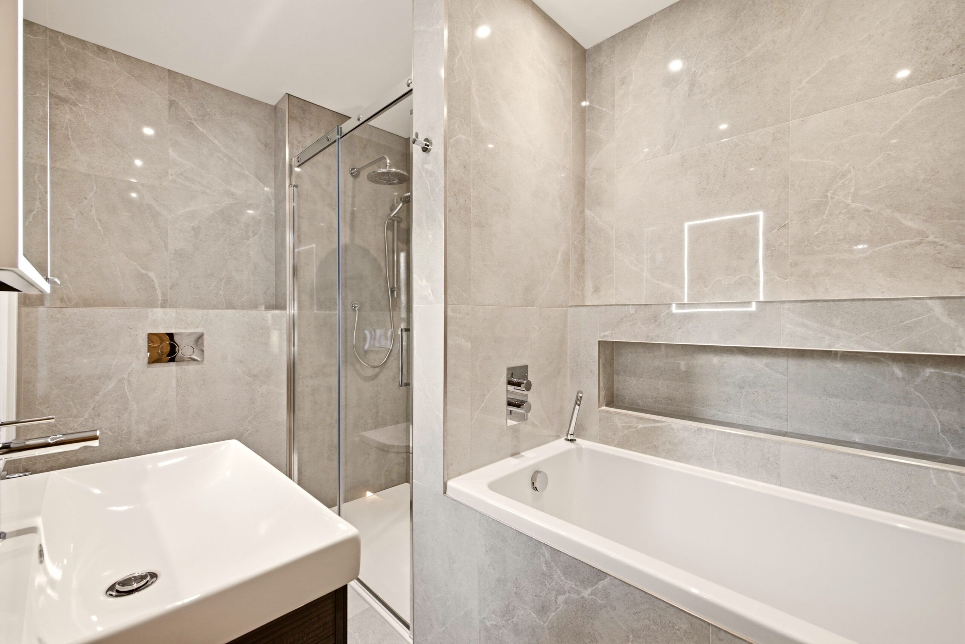
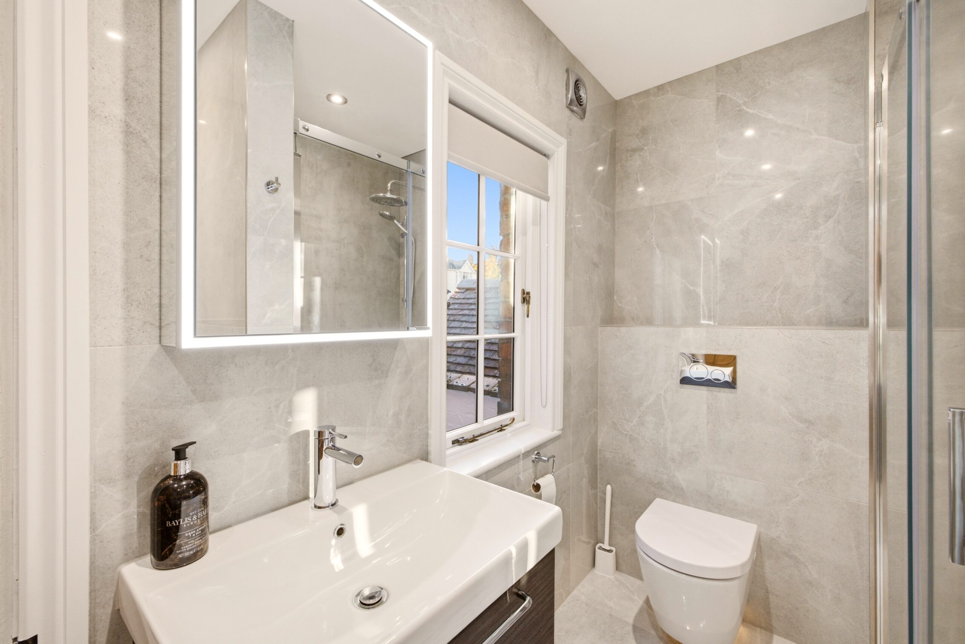
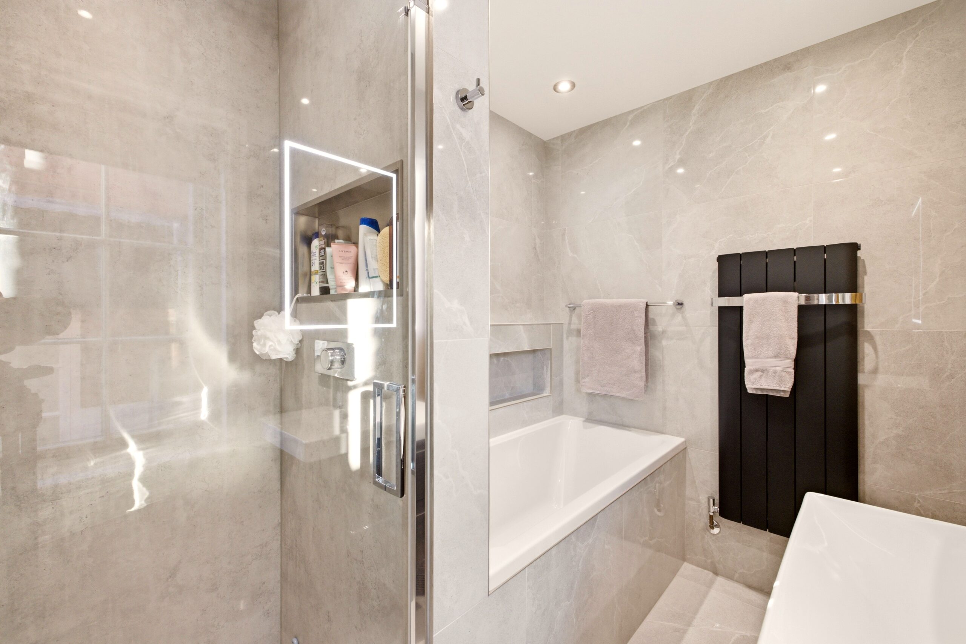
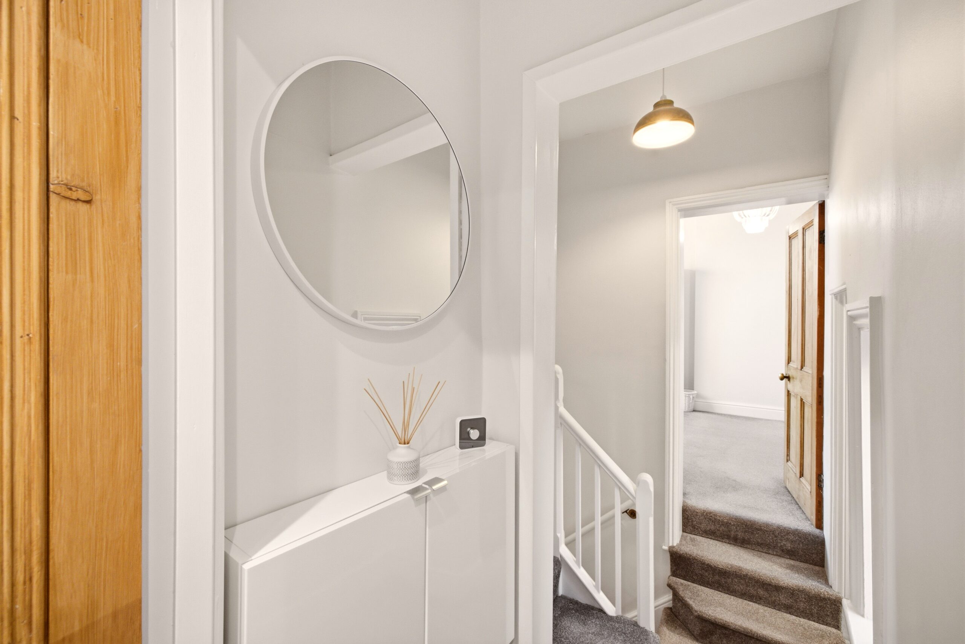
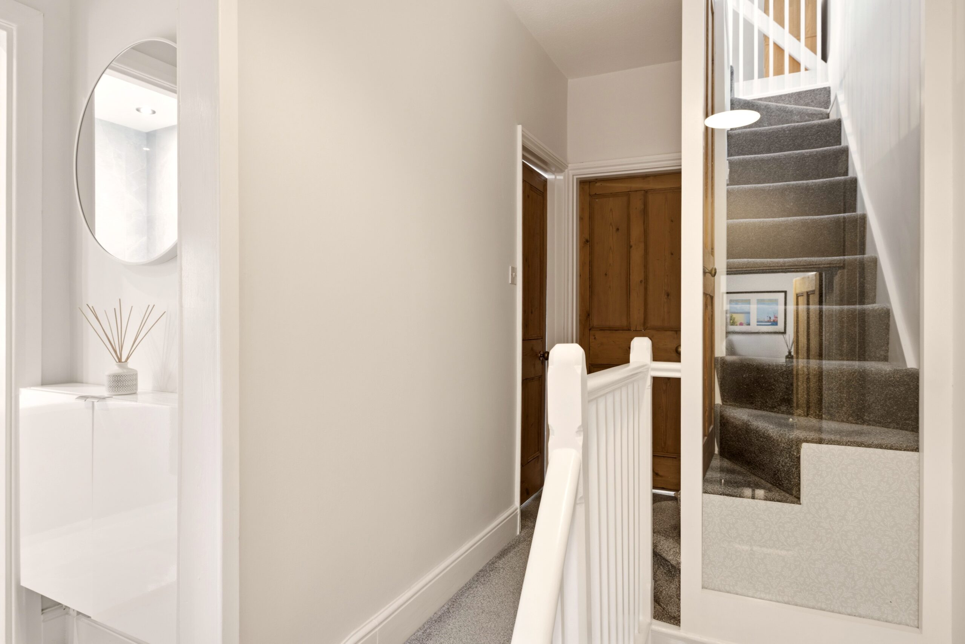
The contemporary family bathroom has been finished to an excellent standard, featuring a bath, separate shower enclosure and stylish vanity unit. A separate WC is conveniently located off the landing.
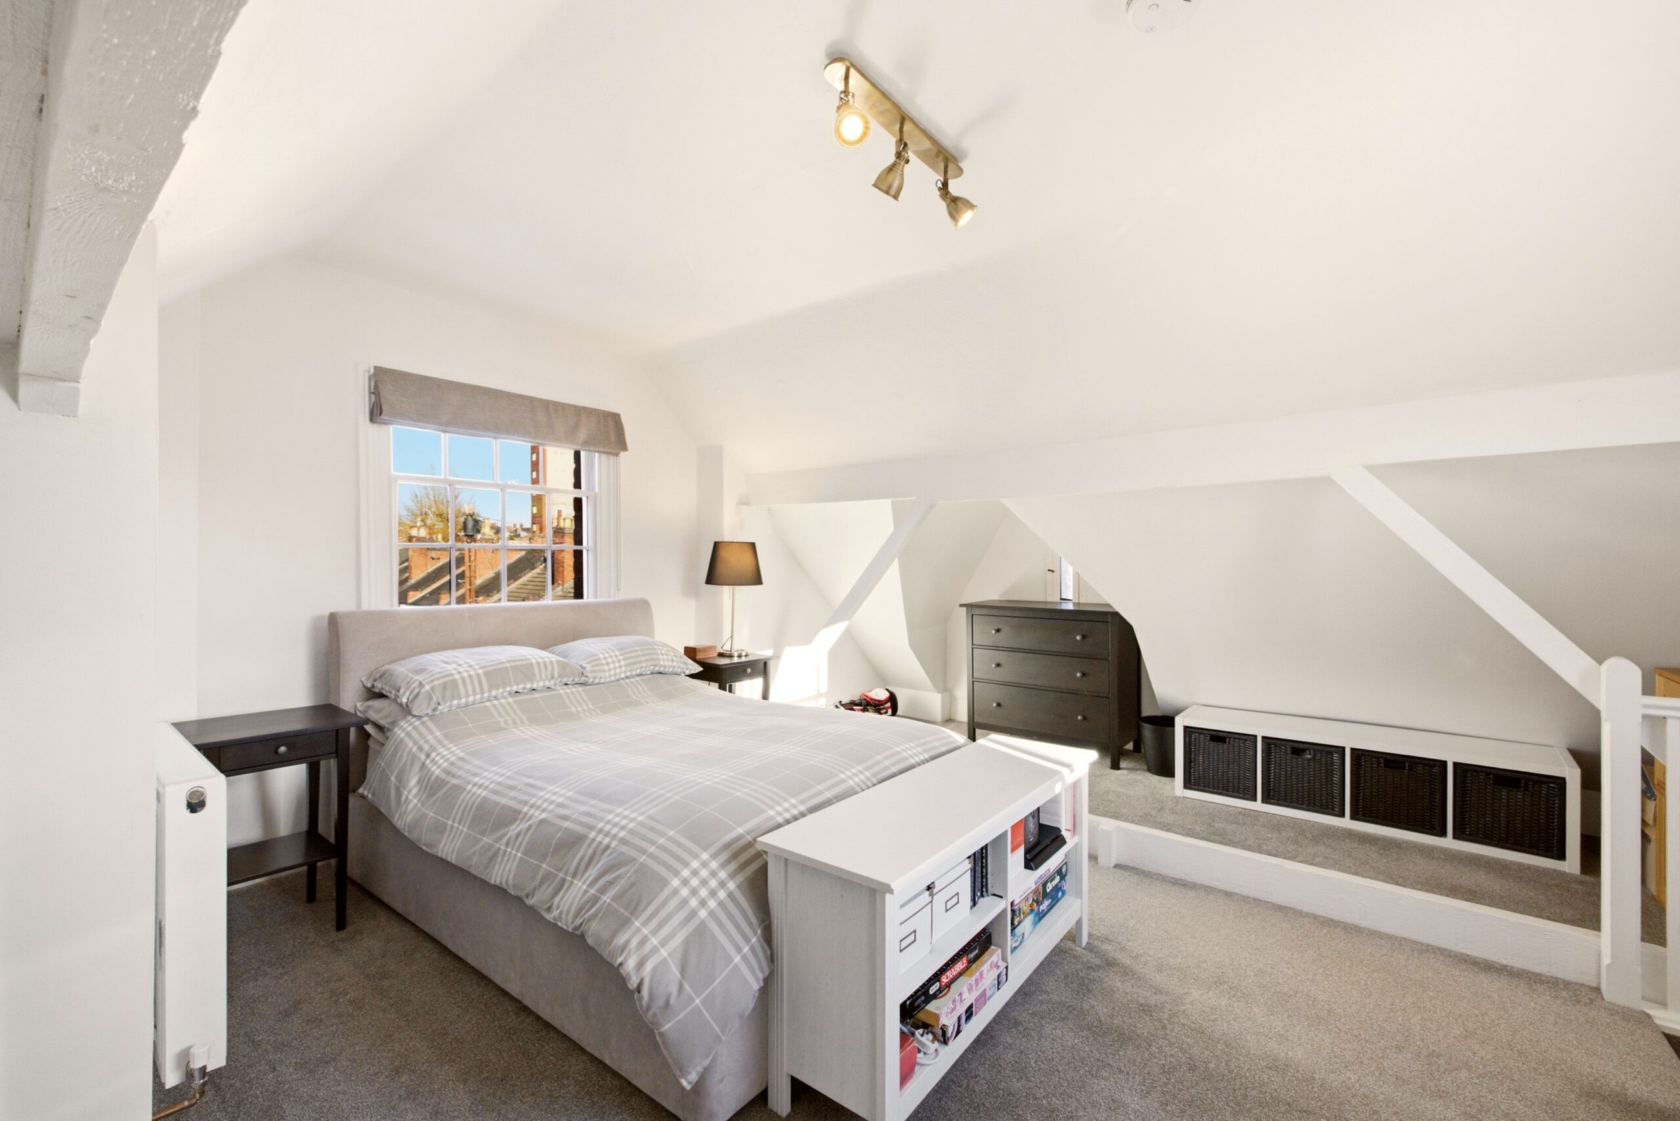
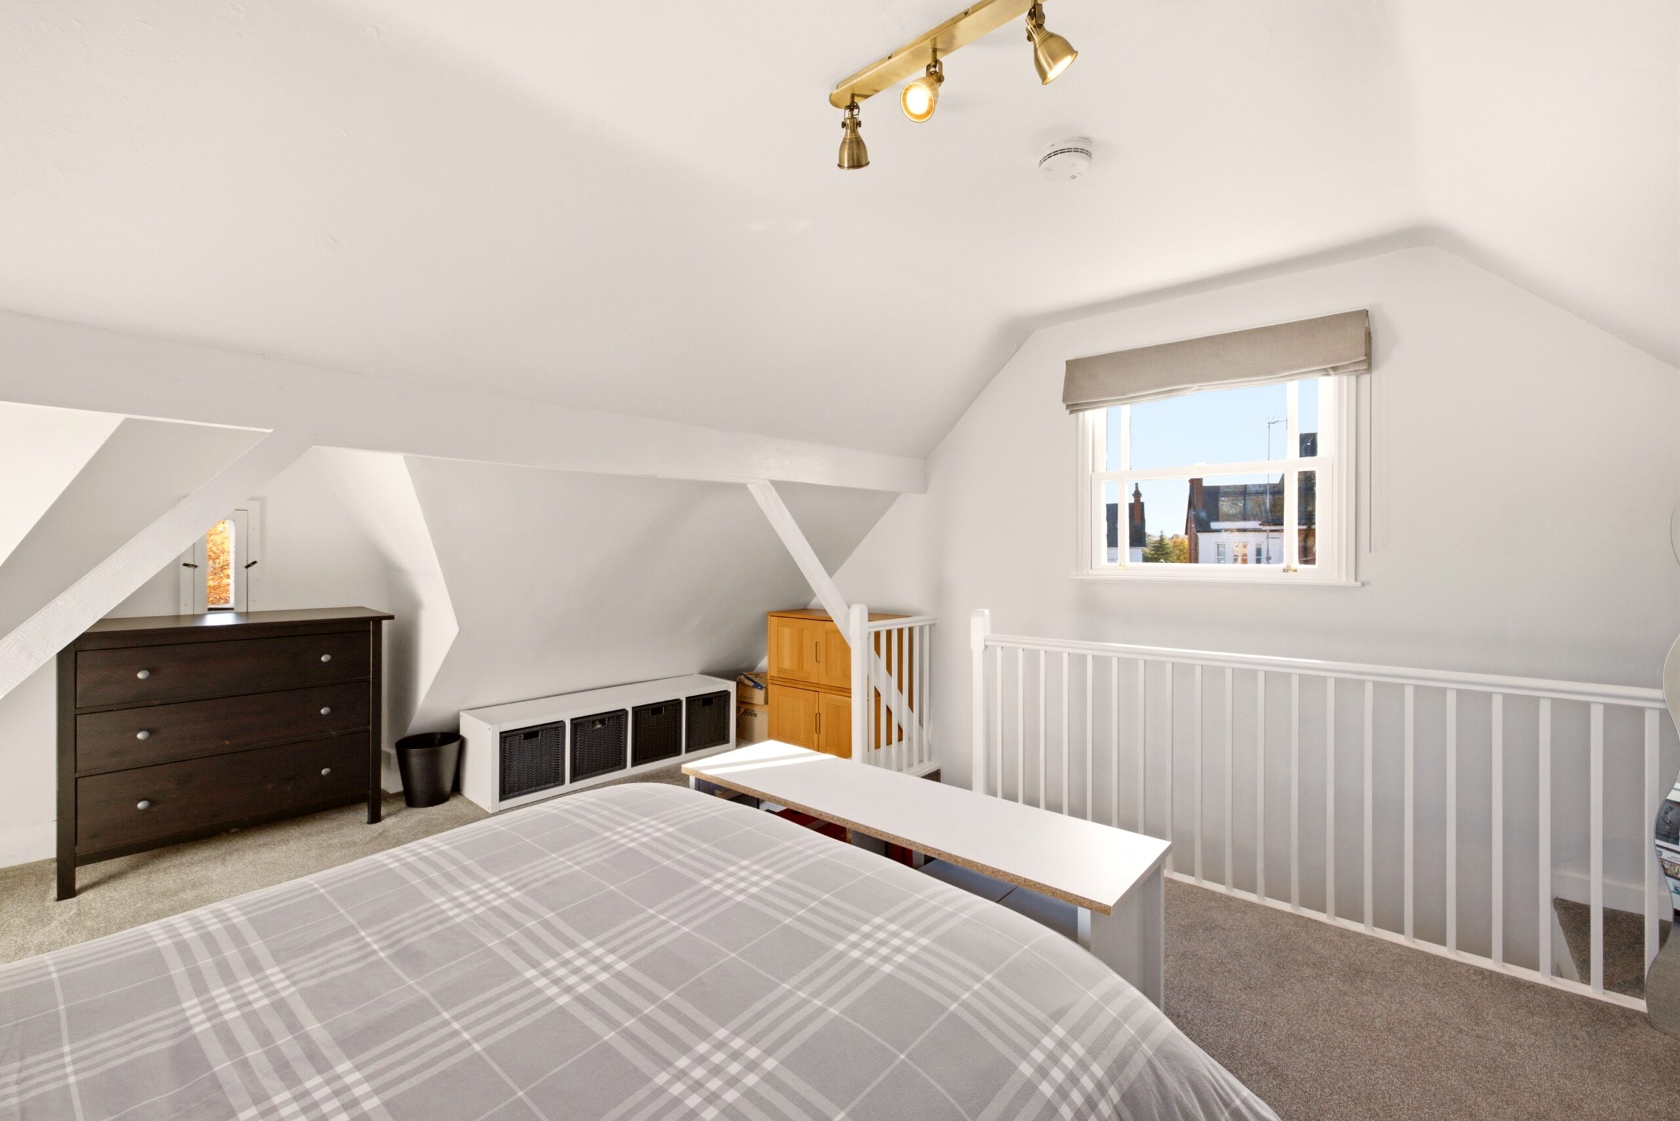
The second floor provides a further generous double bedroom, set within the original roof structure of the property. With its exposed structural timbers and characterful sloping ceilings, this is an appealing additional bedroom, ideal for family members, guests or those requiring a dedicated space to work from home.
Outside, the property benefits from an attractive walled courtyard garden, providing a private and sheltered space to relax and entertain. Decking, climbing plants and established potted trees create a welcoming seating area, offering a lovely outdoor retreat without the maintenance associated with a larger garden. A useful basement provides additional storage.
Woodbine Street is a popular and established residential location, ideally positioned within walking distance of Leamington Spa town centre. The town offers an excellent selection of independent shops, cafés, restaurants and everyday amenities, particularly around Warwick Street and The Parade. The beautiful surroundings of Jephson Gardens and Victoria Park, together with the riverside walks, provide attractive outdoor spaces close to home. Leamington Spa railway station is also within walking distance, offering direct rail connections to London Marylebone and Birmingham, making the location particularly convenient for commuters and those wishing to travel further afield.
Barley Hill Cottage offers a rare combination of detached Victorian architecture, generous and flexible accommodation, attractive original features and carefully considered modern improvements. With its distinctive character, excellent presentation and convenient town-centre location, this is a particularly appealing home for buyers seeking something individual that is ready to move into and enjoy.